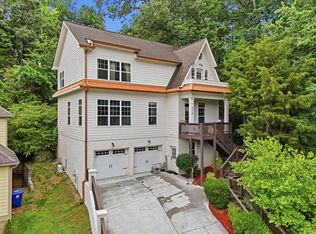
Fresh Paint! Modern and elegant newer construction home on a dead-end street in North Chattanooga. Zoned for Normal Park schools. Woods beside and behind the home give it great privacy. Screened, shady back porch to enjoy a private slice of forest. As you enter this home, you walk in to stunning, tavern-style hardwood floors. The living room, dining room, and kitchen are wide open to one another, yet with plenty of room for your dining table. A breakfast bar sits between the kitchen and the dining room. Gray shaker style cabinets in the kitchen with beautiful quartz countertops and a touch activated kitchen faucet with a large pantry to the side. Just down the hall is a spacious office, entry/mudroom area, ½ bath, laundry room, and large primary suite. The primary bedroom has hardwood floors, separate shower, jetted tub in the bathroom, and a large walk-in closet.. Upstairs is another en suite bed/bath and two more large bedrooms with walk-in closets. There is also a loft, a library area, an additional hall bathroom, and pull down stairs to attic storage. Front yard is attractively terraced with established flora, including trellised grape vines and many native plants, with a flat grassy area by the street. 10 minute walk to Frazier Avenue
Additional upgrades include: Foam insulation throughout the house
Energy Recovery Ventilator (ERV) included in the HVAC system
Radon mitigation system
EPB Smart Build certified
Wooden casement windows
Low/non-toxic building materials and practices
**
Sold for $625,000
Price history
| Date | Event | Price |
|---|---|---|
| 3/4/2024 | Sold | $625,000-3.1%$245/sqft |
Source: Greater Chattanooga Realtors #1384955 Report a problem | ||
| 2/5/2024 | Contingent | $645,000$252/sqft |
Source: Greater Chattanooga Realtors #1384955 Report a problem | ||
| 1/9/2024 | Listed for sale | $645,000-4.4%$252/sqft |
Source: Greater Chattanooga Realtors #1384955 Report a problem | ||
| 12/1/2023 | Listing removed | -- |
Source: Greater Chattanooga Realtors #1374443 Report a problem | ||
| 11/9/2023 | Price change | $675,000-2.9%$264/sqft |
Source: Greater Chattanooga Realtors #1374443 Report a problem | ||
| 10/9/2023 | Listed for sale | $695,000-4.1%$272/sqft |
Source: Greater Chattanooga Realtors #1374443 Report a problem | ||
| 9/24/2023 | Listing removed | -- |
Source: Greater Chattanooga Realtors #1374443 Report a problem | ||
| 8/10/2023 | Price change | $725,000-3.3%$284/sqft |
Source: Greater Chattanooga Realtors #1374443 Report a problem | ||
| 6/29/2023 | Price change | $750,000-3.2%$293/sqft |
Source: Greater Chattanooga Realtors #1374443 Report a problem | ||
| 5/31/2023 | Listed for sale | $775,000+96.7%$303/sqft |
Source:  RealTracs MLS as distributed by MLS GRID #2527001 Report a problem RealTracs MLS as distributed by MLS GRID #2527001 Report a problem | ||
| 9/28/2015 | Sold | $394,000+215.2%$154/sqft |
Source: Public Record Report a problem | ||
| 1/5/2015 | Sold | $125,000+38.9%$49/sqft |
Source: Greater Chattanooga Realtors #1220420 Report a problem | ||
| 6/27/2005 | Sold | $90,000$35/sqft |
Source: Public Record Report a problem | ||

Get a cash offer in 3 minutes
Find out how much your home could sell for in as little as 3 minutes with a no-obligation cash offer.
Estimated market value
$689,200
