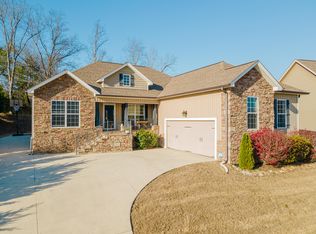
Welcome to this exceptional home with gorgeous mountain views in the highly sought-after Elder Cove subdivision of Lookout Valley--a charming, community known for its scenic beauty and peaceful atmosphere. Conveniently located just minutes from downtown Chattanooga, major interstates, Hixson, Chattanooga Christian School, and the new Chattanooga Lookouts/Erlanger Stadium, this location offers both serenity and accessibility. Elder Cove offers a unique blend of natural beauty and neighborhood charm, featuring street lamps, sidewalks throughout the community, and a picturesque pond complete with a cascading waterfall and graceful weeping willows. Enjoy your morning coffee on the inviting front porch overlooking breathtaking mountain vistas or in the sunroom surrounded by the tranquility of a wooded backyard frequently visited by deer and other wildlife. Adding to the appeal, the community greenspace directly across the street helps preserve the stunning views and open feel. This meticulously maintained home with main level living along with bonus room/4th bedroom and partial daylight basement offers an open floorplan that has been thoughtfully improved and upgraded throughout by the current owners. Split bedroom design features hardwood floors in the foyer and a great room with a floor-to-ceiling stone fireplace. The great room is completely open to the eat-in kitchen, which includes a breakfast bar, stainless steel appliances, and a pantry. Formal dining room or sitting area. Spacious main level primary bedroom, primary bath with double vanity, tile shower, jetted tub, and walk-in closet. Main level laundry room. Upper level offers a 4th bedroom with a potential walk-in closet or a bonus room with an office/specialty room. The partially unfinished walkout daylight basement presents tremendous potential for additional living space. It has already been framed, wired, sheet rocked, and plumbed, in some of the rooms, for a future full bathroom and kitchenette. A dedicated mini-split system provides both heating and cooling, making the space immediately usable as a home gym, workshop, craft room, recreation area, etc. and easily convertible into a guest suite or potential mother-in-law suite. Outside, professional landscaping showcases beautiful stonework, automated irrigation, and dramatic landscape lighting that enhances the property day and night. Outdoor living is equally impressive. The private patio area features a permanent built-in fire pit, creating the perfect setting for entertaining throughout the year. The garage offers abundant storage space. Gutter guards were installed along with the new roof less than two years ago, along with fresh interior paint, new carpet padding, and carpeting throughout the home. With stunning mountain views, a sunroom, walkout basement, fire pit, extensive upgrades, and endless possibilities for future expansion, this home truly offers something for everyone. Opportunities like this in Elder Cove are rare--schedule your private showing today. The buyer is responsible to do their due diligence to verify that all information is correct, accurate, and for obtaining any and all restrictions for the property. The number of bedrooms listed above complies with local appraisal standards only.
For sale
Price cut: $10K (7/20)
$599,900
3600 Willow Lake Cir, Chattanooga, TN 37419
4beds
2,505sqft
:
Get pre-qualified$3,735/mo
Single Family Residence
Built in 2011
8,908 Square Feet Lot
$586,500 Zestimate®
$239/sqft
$29/mo HOA
What's special
Gorgeous mountain viewsStunning mountain viewsBreathtaking mountain vistasInviting front porchDramatic landscape lightingMain level laundry roomFresh interior paint
- 48 days |
- 1,194 |
- 55 |
Likely to sell faster than
Zillow last checked:
Listing updated:
Listed by:
Paula McDaniel 423-355-0311,
Real Estate Partners Chattanooga LLC 423-362-8333
Source: Greater Chattanooga Realtors,MLS#: 1537122
Facts & features
Interior
Bedrooms & bathrooms
- Bedrooms: 4
- Bathrooms: 2
- Full bathrooms: 2
Primary bedroom
- Level: First
- Area: 257.5
- Dimensions: 14.25 x 18.08
Bedroom
- Level: First
- Area: 121.8
- Dimensions: 11.33 x 10.75
Bedroom
- Level: First
- Area: 123.5
- Dimensions: 11.33 x 10.9
Bedroom
- Description: or Bonus Room
- Level: Second
- Area: 392.98
- Dimensions: 13.75 x 28.58
Bathroom
- Level: First
Dining room
- Level: First
- Area: 78.21
- Dimensions: 10.67 x 7.33
Great room
- Level: First
- Area: 253.65
- Dimensions: 15.08 x 16.83
Kitchen
- Level: First
- Area: 181.31
- Dimensions: 9.67 x 18.75
Laundry
- Level: First
- Area: 53.69
- Dimensions: 6.08 x 8.83
Office
- Description: Or Potential Closet for Bedroom
- Level: Second
- Area: 166.86
- Dimensions: 13.17 x 12.67
Heating
- Central, Electric
Cooling
- Central Air, Ceiling Fan(s), Electric, Multi Units
Appliances
- Included: Disposal, Dishwasher, Electric Range, Microwave, Oven, Stainless Steel Appliance(s), Warming Drawer, Water Heater
- Laundry: Laundry Room, Main Level
Features
- Breakfast Bar, Cathedral Ceiling(s), Ceiling Fan(s), Double Vanity, Eat-in Kitchen, Granite Counters, High Ceilings, Open Floorplan, Pantry, Recessed Lighting, Storage, Tray Ceiling(s), Vaulted Ceiling(s), Walk-In Closet(s), Separate Shower, Tub/shower Combo, Separate Dining Room, Stubbed, Split Bedrooms, Whirlpool Tub
- Flooring: Carpet, Ceramic Tile, Hardwood
- Windows: Window Treatments
- Basement: Crawl Space,Partial,Unfinished
- Has fireplace: Yes
- Fireplace features: Gas Log, Great Room
Interior area
- Total structure area: 2,505
- Total interior livable area: 2,505 sqft
- Finished area above ground: 2,505
Property
Parking
- Total spaces: 2
- Parking features: Concrete, Driveway, Garage Door Opener, Garage Faces Side
- Attached garage spaces: 2
Features
- Levels: One and One Half
- Patio & porch: Covered, Front Porch, Glass Enclosed, Patio, Porch, Screened, Porch - Screened, Porch - Covered
- Exterior features: Fire Pit, Lighting, Rain Gutters, Storage
- Pool features: None
- Fencing: None
- Has view: Yes
- View description: Mountain(s), Trees/Woods
Lot
- Size: 8,908 Square Feet
- Dimensions: 75 x 119.42
- Features: Back Yard, Front Yard, Gentle Sloping, Landscaped, Level, Near Golf Course, Sprinklers In Front, Sprinklers In Rear, Views, Wooded
Details
- Additional structures: None
- Parcel number: 144k A 003.17
- Special conditions: Standard
Construction
Type & style
- Home type: SingleFamily
- Property subtype: Single Family Residence
Materials
- Stone, Vinyl Siding
- Foundation: Block
- Roof: Shingle
Condition
- New construction: No
- Year built: 2011
Utilities & green energy
- Sewer: Public Sewer
- Water: Public
- Utilities for property: Electricity Connected, Propane, Sewer Connected, Water Connected
Community & HOA
Community
- Features: Fishing, Street Lights, Sidewalks, Pond
- Security: Smoke Detector(s)
- Subdivision: Elder Cove
HOA
- Has HOA: Yes
- Services included: Maintenance Grounds
- HOA fee: $350 annually
Location
- Region: Chattanooga
Financial & listing details
- Price per square foot: $239/sqft
- Tax assessed value: $521,700
- Annual tax amount: $4,494
- Date on market: 6/19/2026
- Listing terms: Cash,Conventional
Estimated market value
$586,500
$557,000 - $616,000
$2,406/mo
Price history
| Date | Event | Price |
|---|---|---|
| 7/20/2026 | Price change | $599,900-1.6%$239/sqft |
Source: Greater Chattanooga Realtors #1537122 Report a problem | ||
| 6/26/2026 | Price change | $609,900-2.4%$243/sqft |
Source: Greater Chattanooga Realtors #1537122 Report a problem | ||
| 6/19/2026 | Listed for sale | $625,000+25%$250/sqft |
Source: Greater Chattanooga Realtors #1537122 Report a problem | ||
| 10/28/2024 | Sold | $500,000+76.1%$200/sqft |
Source: Public Record Report a problem | ||
| 11/2/2015 | Sold | $284,000+27.4%$113/sqft |
Source: Public Record Report a problem | ||
| 3/14/2011 | Sold | $223,000+346%$89/sqft |
Source: Public Record Report a problem | ||
| 10/22/2010 | Sold | $50,000$20/sqft |
Source: Public Record Report a problem | ||
Public tax history
| Year | Property taxes | Tax assessment |
|---|---|---|
| 2025 | $1,977 +0.4% | $130,425 +48.3% |
| 2024 | $1,968 | $87,975 |
| 2023 | $1,968 | $87,975 |
| 2022 | $1,968 | $87,975 |
| 2021 | $1,968 -2.2% | $87,975 +20.8% |
| 2020 | $2,013 | $72,800 |
| 2019 | $2,013 | $72,800 |
| 2018 | $2,013 -47% | $72,800 |
| 2017 | $3,797 +8.1% | $72,800 |
| 2016 | $3,511 | -- |
| 2015 | $3,511 +19.2% | $55,800 |
| 2014 | $2,947 +2.6% | -- |
| 2013 | $2,873 | $55,800 -1.5% |
| 2012 | $2,873 | $56,625 |
| 2011 | $2,873 | $56,625 |
Find assessor info on the county website
Monthly payment
Est. payment
Payment breakdown
Explore the cost of this home by adjusting the details. Changes won't be saved.Climate risks
Neighborhood: 37419
Nearby schools
GreatSchools rating
- 7/10Lookout Valley Elementary SchoolGrades: PK-5Distance: 0.6 mi
- 5/10Lookout Valley Middle / High SchoolGrades: 6-12Distance: 0.4 mi
Schools provided by the listing agent
- Elementary: Lookout Valley Elementary
- Middle: Lookout Valley Middle
- High: Lookout Valley High
Source: Greater Chattanooga Realtors. This data may not be complete. We recommend contacting the local school district to confirm school assignments for this home.
- $631,1005 bd4 ba3.6k sqft3616 Willow Lake Cir, Chattanooga, TN 37419Off Market

- $575,0004 bd3 ba3k sqft3586 Willow Lake Cir, Chattanooga, TN 37419Sold

- $585,400-- bd2 ba2.8k sqft3634 Willow Lake Cir, Chattanooga, TN 37419Off Market
- $435,0003 bd2 ba1.6k sqft3574 Willow Lake Cir, Chattanooga, TN 37419Sold
- $580,0005 bd4 ba3.2k sqft3629 Willow Lake Cir, Chattanooga, TN 37419Sold
- $565,500-- bd2 ba2.4k sqft3569 Willow Lake Cir, Chattanooga, TN 37419Off Market
- $463,100-- bd2 ba2k sqft3646 Willow Lake Cir, Chattanooga, TN 37419Off Market
- $595,0004 bd3 ba2.5k sqft3499 Willow Lake Cir, Chattanooga, TN 37419Sold
A local agent can set up tours, give advice and negotiate with sellers.
Similar homes
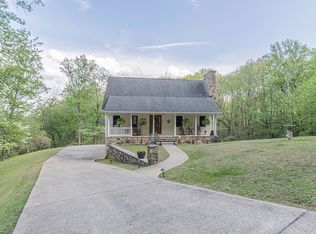
- $675,0004 bd3 ba2k sqft1650 Cash Canyon Rd, Chattanooga, TN 37419For Sale
 MLS ID #1532030, Dawn O'Neil. Greater Chattanooga Realtors
 - $799,9004 bd4 ba2.7k sqft813 Blissfield Ct, Chattanooga, TN 37419For Sale
 MLS ID #1539826, Bobby Ankar. Greater Chattanooga Realtors
 - $600,0003 bd3 ba2.3k sqft355 Myers Ave, Guild, TN 37340For Sale
 MLS ID #1539508, Asher Black. Greater Chattanooga Realtors
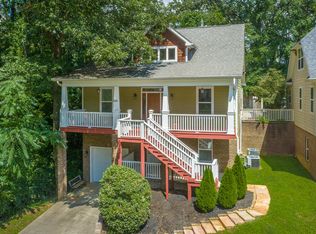
 - $659,0004 bd4 ba2.6k sqft514 Druid Ln, Chattanooga, TN 37405For Sale
 MLS ID #1539302, Nathan T Walldorf. Greater Chattanooga Realtors
 - $598,0005 bd3 ba2.9k sqft3237 Granite Nol Pl, Ooltewah, TN 37363For SaleMLS ID #1539651, Doris T Townsend. Greater Chattanooga Realtors
- $599,9004 bd3 ba2.8k sqft1711 Buttonwood Loop, Chattanooga, TN 37421For SaleMLS ID #1539659, Paula McDaniel. Greater Chattanooga Realtors
- $600,0004 bd4 ba3.6k sqft8308 Kayla Rose Cir, Ooltewah, TN 37363For SaleMLS ID #1539846, Leatha Eaves. Greater Chattanooga Realtors
- $538,9003 bd3 ba1.6k sqft506 E 16th St, Chattanooga, TN 37408For SaleMLS ID #1533472, Julie S Chamberlain. Greater Chattanooga Realtors
- $690,0004 bd3 ba2.2k sqft1104 Morris Ln, Chattanooga, TN 37421For SaleMLS ID #1539766, Jenny Lane. Greater Chattanooga Realtors
- $565,0004 bd3 ba2.9k sqft215 Red Oak Ridge Dr, Chickamauga, GA 30707For SaleMLS ID #1534644, Jeff R Dedmon. Greater Chattanooga Realtors
- $525,0004 bd3 ba2.8k sqft2648 Churchill Downs Cir, Chattanooga, TN 37421For SaleMLS ID #1538421, Niki Chambers. Greater Chattanooga Realtors
- $650,0003 bd3 ba2.1k sqft1342 Hixson Pike, Chattanooga, TN 37405For SaleMLS ID #1535102, Paula McDaniel. Greater Chattanooga Realtors
- $729,0003 bd4 ba3.5k sqft605 Stonebrook Dr, Chattanooga, TN 37415For SaleMLS ID #1539852, Pamela Parsons. Greater Chattanooga Realtors
- $529,9004 bd3 ba2.3k sqft810 Younger Cir, Chattanooga, TN 37415For SaleMLS ID #1533346, Joe Leffew. Greater Chattanooga Realtors
- $749,9004 bd4 ba2.9k sqft713 Shearer Cove Rd, Chattanooga, TN 37405For SaleMLS ID #1539421, Katherine P Smith. Greater Chattanooga Realtors
- $599,9004 bd3 ba3k sqft10642 Harlow Pl Lot 41, Apison, TN 37302For Sale
 MLS ID #3288486, Bobby Ankar. RealTracs MLS as distributed by MLS GRID
 - $599,9004 bd3 ba3k sqft10642 Harlow Pl, Apison, TN 37302For SaleMLS ID #1539071, Bobby Ankar. Greater Chattanooga Realtors
- $600,0004 bd3 ba3.2k sqft678 Cherokee Lake Dr, Ringgold, GA 30736For SaleMLS ID #1535002, Ginger King. Greater Chattanooga Realtors
- $550,0005 bd3 ba2.3k sqft4820 Preserve Dr, Chattanooga, TN 37416For SaleMLS ID #1533262, Michael Jackson. Greater Chattanooga Realtors
- $519,9903 bd3 ba2.5k sqft2356 Gale Ln, Chattanooga, TN 37421For SaleMLS ID #1536214, Wendy Merritt. Greater Chattanooga Realtors
