Welcome to 506 East 16th Street in the Southside, Chattanooga's most celebrated downtown renaissance. Enjoy the warm and neighborly community and the best of urban living within walking distance from Jefferson Heights Park and the hip eateries on Main and Market streets. Built in 2005. Open concept floor plan with tall ceilings, abundant windows and transoms, and hardwood oak floors. Designer kitchen with granite countertops, glass tile backsplash, updated cabinets, high-end stainless steel appliances, chic lighting fixtures, and a sleek undermounted sink. Private, main level master suite with a roomy bedroom and a cozy sitting room. Walk-in closet and en-suit. Private oasis in your back yard, with no grass to mow. Astro turf and paving stones creates an additional area to enjoy going straight into your secure two car garage.
HTS under contract, 48 hrs first right of refusal.
Sold for $538,900
$538,900
506 E 16th St, Chattanooga, TN 37408
3beds
1,650sqft
Single Family Residence
Built in 2005
4,791 Square Feet Lot
$539,800 Zestimate®
$327/sqft
$2,314 Estimated rent
Home value
$539,800
$513,000 - $567,000
$2,314/mo
Zestimate® history
Owner options
List your home for rent
$2,314/mo
Rent Zestimate®
Find your next renter with Zillow Rental Manager. Plus, with online applications, you can quickly screen prospective tenants – for free.
$2,314/mo
Rent Zestimate®
Refinance and save
$3,373/mo
Est. payment
Refinancing to a lower rate could help reduce your monthly payments and save thousands over the life of the loan.
$3,373/mo
Est. payment
Explore your selling options
Work with a Zillow partner agent
Leverage their expertise and Zillow's premium Showcase listings to get your home seen by more buyers.
Get startedList with your own agent
Get your home in front of millions of buyers by listing it on Zillow.
Learn how to do itSell it yourself
Take full control of how buyers see your home on Zillow by listing For Sale by Owner (FSBO).
List your homeWhat's special
Walk-in closetCozy sitting roomOpen concept floor planSecure two car garageSleek undermounted sinkDesigner kitchenHigh-end stainless steel appliances
Zillow last checked:
Listing updated:
Listed by:
Julie S Chamberlain 423-240-6811,
Crye-Leike, REALTORS
Bought with:
Kathy Boehm, 294642
Real Estate Partners Chattanooga LLC
Source: Greater Chattanooga Realtors,MLS#: 1533472
Facts & features
Interior
Bedrooms & bathrooms
- Bedrooms: 3
- Bathrooms: 3
- Full bathrooms: 2
- 1/2 bathrooms: 1
Primary bedroom
- Level: First
Bedroom
- Level: Second
Bedroom
- Level: Second
Bathroom
- Description: Bathroom Half
- Level: First
Bathroom
- Description: Full Bathroom
- Level: First
Bathroom
- Description: Full Bathroom
- Level: Second
Bonus room
- Description: Dimensions: MudRm,Special Room
- Level: First
Living room
- Level: First
Heating
- Central, Electric
Cooling
- Central Air, Electric, Multi Units
Appliances
- Included: Disposal, Dishwasher, Electric Water Heater, Free-Standing Electric Range, Microwave, Refrigerator
- Laundry: Laundry Closet, Electric Dryer Hookup, Washer Hookup
Features
- Ceiling Fan(s), Double Vanity, Granite Counters, High Ceilings, Open Floorplan, Pantry, Primary Downstairs, Walk-In Closet(s), Separate Shower, Tub/shower Combo
- Flooring: Hardwood
- Windows: Insulated Windows, Skylight(s), Window Treatments
- Basement: Crawl Space
- Has fireplace: No
Interior area
- Total structure area: 1,650
- Total interior livable area: 1,650 sqft
- Finished area above ground: 1,650
Property
Parking
- Total spaces: 2
- Parking features: Garage Door Opener
- Garage spaces: 2
Features
- Levels: Two
- Patio & porch: Porch, Porch - Covered
- Exterior features: Balcony
- Fencing: Fenced
Lot
- Size: 4,791 Square Feet
- Dimensions: 36 x 134
- Features: Back Yard, City Lot, Level
Details
- Parcel number: 145m Q 004
Construction
Type & style
- Home type: SingleFamily
- Property subtype: Single Family Residence
Materials
- Brick, Other, Fiber Cement
- Foundation: Block
- Roof: Shingle
Condition
- New construction: No
- Year built: 2005
Utilities & green energy
- Sewer: Public Sewer
- Water: Public
- Utilities for property: Sewer Connected
Community & HOA
Community
- Features: Sidewalks
- Security: Smoke Detector(s), Security System
- Subdivision: Jefferson Hgts
HOA
- Has HOA: No
Location
- Region: Chattanooga
Financial & listing details
- Price per square foot: $327/sqft
- Tax assessed value: $514,600
- Annual tax amount: $3,712
- Date on market: 6/24/2026
- Listing terms: Cash,Conventional,FHA,VA Loan
Price history
| Date | Event | Price |
|---|---|---|
| 9/15/2026 | Sold | $538,900$327/sqft |
Source: Greater Chattanooga Realtors #1533472 Report a problem | ||
| 8/24/2026 | Contingent | $538,900$327/sqft |
Source: Greater Chattanooga Realtors #1533472 Report a problem | ||
| 6/24/2026 | Listed for sale | $538,900$327/sqft |
Source: Greater Chattanooga Realtors #1533472 Report a problem | ||
| 6/9/2026 | Listing removed | $538,900$327/sqft |
Source: Greater Chattanooga Realtors #1533472 Report a problem | ||
| 5/26/2026 | Contingent | $538,900$327/sqft |
Source: Greater Chattanooga Realtors #1533472 Report a problem | ||
| 5/18/2026 | Listed for sale | $538,900$327/sqft |
Source: Greater Chattanooga Realtors #1533472 Report a problem | ||
| 5/4/2026 | Contingent | $538,900$327/sqft |
Source: Greater Chattanooga Realtors #1533472 Report a problem | ||
| 5/1/2026 | Listed for sale | $538,900+127.7%$327/sqft |
Source: Greater Chattanooga Realtors #1533472 Report a problem | ||
| 4/30/2014 | Sold | $236,700$143/sqft |
Source: Greater Chattanooga Realtors #1207521 Report a problem | ||
| 3/12/2014 | Listed for sale | $236,700+1.4%$143/sqft |
Source: Keller Williams Realty #1207521 Report a problem | ||
| 10/24/2011 | Sold | $233,500+66.8%$142/sqft |
Source: Public Record Report a problem | ||
| 3/4/2005 | Sold | $140,000$85/sqft |
Source: Public Record Report a problem | ||
Public tax history
| Year | Property taxes | Tax assessment |
|---|---|---|
| 2025 | $1,950 +5.4% | $128,650 +55.5% |
| 2024 | $1,851 | $82,725 |
| 2023 | $1,851 | $82,725 |
| 2022 | $1,851 | $82,725 |
| 2021 | $1,851 +6% | $82,725 +31% |
| 2020 | $1,746 | $63,150 |
| 2019 | $1,746 | $63,150 |
| 2018 | $1,746 -47.3% | $63,150 |
| 2017 | $3,311 +18.9% | $63,150 |
| 2016 | $2,786 | -- |
| 2015 | $2,786 | $52,625 |
| 2014 | $2,786 +30% | -- |
| 2013 | $2,143 | $52,625 +24.6% |
| 2012 | $2,143 | $42,225 |
| 2011 | $2,143 | $42,225 |
| 2010 | $2,143 +7.9% | $42,225 |
| 2009 | $1,986 | $42,225 +28.6% |
| 2008 | -- | $32,825 |
| 2007 | -- | $32,825 |
| 2006 | -- | $32,825 +114.5% |
| 2005 | -- | $15,300 |
Find assessor info on the county website
Neighborhood: Jefferson Heights
Nearby homes
- $685,0004 bd3 ba2.5k sqft508 E 16th St, Chattanooga, TN 37408Sold

- $715,0003 bd4 ba2.7k sqft504 E 16th St, Chattanooga, TN 37408Sold
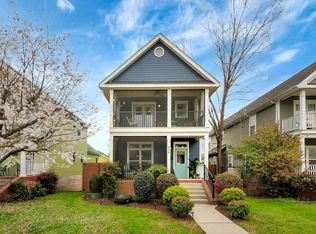
- $579,3003 bd4 ba2.2k sqft502 E 16th St, Chattanooga, TN 37408Off Market

- $551,0004 bd2 ba1.9k sqft510 E 16th St, Chattanooga, TN 37408Off Market

- $535,0004 bd4 ba1.8k sqft500 E 16th St, Chattanooga, TN 37408Sold
- $499,5003 bd3 ba1.6k sqft512 E 16th St, Chattanooga, TN 37408Off Market
- $465,0003 bd3 ba1.5k sqft509 E 16th St, Chattanooga, TN 37408Sold
- $530,000-- bd-- ba1.9k sqft1659 Adams St, Chattanooga, TN 37408Sold
Nearby schools
GreatSchools rating
- 6/10Battle Academy for Teaching LearningGrades: PK-5Distance: 0.4 mi
- 3/10Orchard Knob Middle SchoolGrades: 6-8Distance: 1.6 mi
- 4/10The Howard SchoolGrades: 9-12Distance: 0.7 mi
Schools provided by the listing agent
- Elementary: Battle Academy
- Middle: Howard Middle
- High: Howard School of Academics & Tech
Source: Greater Chattanooga Realtors. This data may not be complete. We recommend contacting the local school district to confirm school assignments for this home.
Get a cash offer in 3 minutes
Find out how much your home could sell for in as little as 3 minutes with a no-obligation cash offer.
Estimated market value
$539,800
Get a cash offer in 3 minutes
Find out how much your home could sell for in as little as 3 minutes with a no-obligation cash offer.
Estimated market value
$539,800
