Occasionally, a home comes along that truly has it all- a dream location, right in the heart of Chattanooga's Southside, a floor plan that is functional and optimized for daily life, and multiple outdoor living spaces, including 2 screened-porches and a backyard oasis with a pergola-covered patio. Welcome home to 504 E. 16th Street! This is a 3 bedroom, 3 1/2 bath urban retreat located in the one-of-a-kind Jefferson Heights community. 504 E. 16th Street offers many of the most desirable interior and exterior features. Stepping inside from the bricked front porch, you'll find an open primary floor plan complete with the master suite on main. Upstairs offers 2 generously-sized bedrooms and 2 full baths, with an oversized family room and laundry room rounding out the space. The outdoor living areas are perfectly suited for taking advantage of our Tennessee weather- with screened-in porches on the front of the home and a fully-fenced backyard with a pergola over the stone patio. The 2 car garage also has a finished bonus room upstairs. (The total square footage listed includes this 484 square foot space.) This bonus space is perfectly suited to be a home office, gym, creative studio or practice space. The fully fenced backyard is equipped with two oversized gates that open to the back alley, if additional off-street parking/storage is needed. And, of course, the home's Southside location is simply unmatched- mere footsteps from Main Street's vibrant restaurants, coffee shops and boutiques, and just down the block from Jefferson Height's community park and playground. Built in 2004, this single-owner home has been meticulously maintained, thoughtfully upgraded and truly loved as a family home. 504 E. 16th Street is now presented for purchase for the first time since its original sale. Don't miss your opportunity to be a part of this adored home's legacy- call today for your private tour! *Home is under contract with 24 hour first right of refusal. Continue to show.*
Sold for $715,000
$715,000
504 E 16th St, Chattanooga, TN 37408
3beds
2,792sqft
Single Family Residence
Built in 2004
4,464 Square Feet Lot
$720,400 Zestimate®
$256/sqft
$3,125 Estimated rent
Home value
$720,400
$663,000 - $778,000
$3,125/mo
Zestimate® history
Owner options
List your home for rent
$3,125/mo
Rent Zestimate®
Find your next renter with Zillow Rental Manager. Plus, with online applications, you can quickly screen prospective tenants – for free.
$3,125/mo
Rent Zestimate®
Refinance and save
$4,484/mo
Est. payment
Refinancing to a lower rate could help reduce your monthly payments and save thousands over the life of the loan.
$4,484/mo
Est. payment
Explore your selling options
Work with a Zillow partner agent
Leverage their expertise and Zillow's premium Showcase listings to get your home seen by more buyers.
Get startedList with your own agent
Get your home in front of millions of buyers by listing it on Zillow.
Learn how to do itSell it yourself
Take full control of how buyers see your home on Zillow by listing For Sale by Owner (FSBO).
List your homeWhat's special
Home officeOversized family roomFully-fenced backyardCreative studioOpen primary floor planFinished bonus room upstairsDream location
Zillow last checked:
Listing updated:
Listed by:
Ashlee Lawrence 423-802-5270,
REAL Broker
Bought with:
Comps Non Member Licensee
COMPS ONLY
Source: Greater Chattanooga Realtors,MLS#: 1507017
Facts & features
Interior
Bedrooms & bathrooms
- Bedrooms: 3
- Bathrooms: 4
- Full bathrooms: 3
- 1/2 bathrooms: 1
Primary bedroom
- Level: First
Bedroom
- Level: Second
Bedroom
- Level: Second
Primary bathroom
- Level: First
Bathroom
- Level: Second
Bathroom
- Level: Second
Bathroom
- Level: First
Bonus room
- Level: Second
Family room
- Level: Second
Kitchen
- Level: First
Laundry
- Level: Second
Living room
- Level: First
Heating
- Central, Electric
Cooling
- Central Air, Electric
Appliances
- Included: Cooktop, Dryer, Disposal, Dishwasher, Microwave, Oven, Refrigerator, Stainless Steel Appliance(s), Washer, Water Heater
- Laundry: Laundry Room, Upper Level
Features
- Ceiling Fan(s), Granite Counters, High Speed Internet, Open Floorplan, Walk-In Closet(s), Tub/shower Combo, En Suite
- Flooring: Hardwood, Tile
- Windows: Vinyl Frames
- Has basement: No
- Has fireplace: No
Interior area
- Total structure area: 2,792
- Total interior livable area: 2,792 sqft
- Finished area above ground: 2,792
Property
Parking
- Total spaces: 2
- Parking features: Garage, On Street, Garage Faces Rear
- Garage spaces: 2
Features
- Levels: Two
- Stories: 2
- Patio & porch: Covered, Front Porch, Screened, Porch - Screened, Porch - Covered
- Exterior features: Balcony, Dog Run, Lighting, Private Yard
- Fencing: Back Yard,Wood
Lot
- Size: 4,464 Square Feet
- Dimensions: 36 x 134
- Features: Back Yard, Front Yard, Level
Details
- Additional structures: Garage(s)
- Parcel number: 145m Q 003
Construction
Type & style
- Home type: SingleFamily
- Property subtype: Single Family Residence
Materials
- Brick, HardiPlank Type
- Foundation: Brick/Mortar
- Roof: Shingle
Condition
- New construction: No
- Year built: 2004
Utilities & green energy
- Sewer: Public Sewer
- Water: Public
- Utilities for property: Electricity Connected, Sewer Connected, Water Connected
Community & HOA
Community
- Features: Park, Playground, Street Lights, Sidewalks
- Security: Security System
- Subdivision: None
HOA
- Has HOA: No
Location
- Region: Chattanooga
Financial & listing details
- Price per square foot: $256/sqft
- Tax assessed value: $590,000
- Annual tax amount: $4,220
- Date on market: 4/30/2025
- Listing terms: Cash,Conventional
- Road surface type: Alley Paved, Paved
Price history
| Date | Event | Price |
|---|---|---|
| 6/2/2025 | Sold | $715,000-1.4%$256/sqft |
Source: Greater Chattanooga Realtors #1507017 Report a problem | ||
| 5/12/2025 | Contingent | $725,000$260/sqft |
Source: Greater Chattanooga Realtors #1507017 Report a problem | ||
| 4/30/2025 | Listed for sale | $725,000$260/sqft |
Source: Greater Chattanooga Realtors #1507017 Report a problem | ||
| 4/20/2025 | Contingent | $725,000$260/sqft |
Source: Greater Chattanooga Realtors #1507017 Report a problem | ||
| 3/19/2025 | Price change | $725,000-1.9%$260/sqft |
Source: Greater Chattanooga Realtors #1507017 Report a problem | ||
| 2/25/2025 | Price change | $739,000-1.5%$265/sqft |
Source: Greater Chattanooga Realtors #1507017 Report a problem | ||
| 2/15/2025 | Price change | $750,000-1.2%$269/sqft |
Source: Greater Chattanooga Realtors #1507017 Report a problem | ||
| 2/7/2025 | Listed for sale | $759,000+520.6%$272/sqft |
Source: Greater Chattanooga Realtors #1507017 Report a problem | ||
| 9/26/2005 | Sold | $122,300+715.3%$44/sqft |
Source: Public Record Report a problem | ||
| 3/15/2002 | Sold | $15,000$5/sqft |
Source: Public Record Report a problem | ||
Public tax history
| Year | Property taxes | Tax assessment |
|---|---|---|
| 2025 | $2,236 +6.2% | $147,500 +56.8% |
| 2024 | $2,104 | $94,050 |
| 2023 | $2,104 | $94,050 |
| 2022 | $2,104 | $94,050 |
| 2021 | $2,104 +5.1% | $94,050 +29.9% |
| 2020 | $2,003 | $72,425 |
| 2019 | $2,003 | $72,425 |
| 2018 | $2,003 -47% | $72,425 |
| 2017 | $3,778 +33.7% | $72,425 |
| 2016 | $2,826 | -- |
| 2015 | $2,826 | $53,425 |
| 2014 | $2,826 +64.8% | -- |
| 2013 | $1,715 | $37,825 +11.9% |
| 2012 | $1,715 | $33,800 |
| 2011 | $1,715 | $33,800 |
| 2010 | $1,715 +13.6% | $33,800 +5.3% |
| 2009 | $1,510 | $32,100 +30.4% |
| 2008 | -- | $24,625 |
| 2007 | -- | $24,625 |
| 2006 | -- | $24,625 |
| 2005 | -- | $24,625 +629.6% |
| 2002 | -- | $3,375 |
| 2001 | -- | $3,375 +9.8% |
| 2000 | -- | $3,075 |
Find assessor info on the county website
Neighborhood: Jefferson Heights
Nearby homes
- $538,9003 bd3 ba1.6k sqft506 E 16th St, Chattanooga, TN 37408Sold

- $579,3003 bd4 ba2.2k sqft502 E 16th St, Chattanooga, TN 37408Off Market

- $685,0004 bd3 ba2.5k sqft508 E 16th St, Chattanooga, TN 37408Sold

- $535,0004 bd4 ba1.8k sqft500 E 16th St, Chattanooga, TN 37408Sold
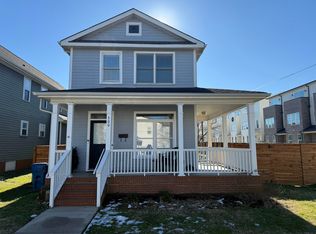
- $551,0004 bd2 ba1.9k sqft510 E 16th St, Chattanooga, TN 37408Off Market
- $530,000-- bd-- ba1.9k sqft1659 Adams St, Chattanooga, TN 37408Sold
- $480,0003 bd4 ba1.6k sqft1599 Adams St, Chattanooga, TN 37408Sold
- $465,0003 bd3 ba1.5k sqft509 E 16th St, Chattanooga, TN 37408Sold
Nearby schools
GreatSchools rating
- 6/10Battle Academy for Teaching LearningGrades: PK-5Distance: 0.4 mi
- 3/10Orchard Knob Middle SchoolGrades: 6-8Distance: 1.6 mi
- 4/10The Howard SchoolGrades: 9-12Distance: 0.7 mi
Schools provided by the listing agent
- Elementary: Battle Academy
- Middle: Orchard Knob Middle
- High: Howard School of Academics & Tech
Source: Greater Chattanooga Realtors. This data may not be complete. We recommend contacting the local school district to confirm school assignments for this home.
Get a cash offer in 3 minutes
Find out how much your home could sell for in as little as 3 minutes with a no-obligation cash offer.
Estimated market value
$720,400
Get a cash offer in 3 minutes
Find out how much your home could sell for in as little as 3 minutes with a no-obligation cash offer.
Estimated market value
$720,400
