Beautiful Development in Ferrell Farms has rolling hills and lush countryside, the Mini Homestead Community. This two story exective home features 3 bedroom, 2.5 bath with a nice size bonus room could be your fourth bedroom, built by Miller Building Company, Inc. known for his quality construction and popular finishes. Miller builds homes throughout Chattanooga and Hamilton, County. The home has many nice features, a nice size great room with vaulted ceilings and plenty of natural lighting a beautiful propane gas log fireplace. A lovely eat in kitchen with a custom tile backsplash, Quartz counter tops and LG Stanless Steel Appliances. The kitchen has a large pantry. A nice size laundry room with a utility sink. The primary bedroom is on the main level with trey ceilings, the primary bathroom has a custom tile shower, dual sinks and a soaker tub. The home has delta plumbing fixtures throughtout. The main level has wide plank LVP flooring. Upstairs has two nice size bedrooms and a large bonus room. The upstairs bathroom vanity is separate from the toliet, Tub/shower. Lawn has irrigation. Exterior is Fiber cement with brick foundation. Crawl space is high enough to walk and have great storage, this walkable area is about 15 X 15. Sod on the front and side lawn. 400 square feet of attic storage. Double Car Garage is a 22 X 24. A very large back yard. Two HVAC units, both heat pumps. Home comes with a 40 Gallon Propane tank. Buyer to verify any and all information they deem important. A must see to appreciate.!!!!!!
New construction
$669,900
7384 Ferrell Farms Dr, Harrison, TN 37341
3beds
2,475sqft
Single Family Residence
Built in 2026
0.49 Acres Lot
$666,300 Zestimate®
$271/sqft
$17/mo HOA
What's special
Very large backyardNice size bonus roomPlenty of natural lightingLarge pantryCustom tile backsplashQuartz countertopsSoaker tub
- 53 days
- 148
- 18
Zillow last checked:
Listing updated:
Listed by:
Agnes L Hellmann 423-580-5552,
Crye-Leike, REALTORS 423-892-1515,
Johnny W Christian 423-892-1515,
Crye-Leike, REALTORS
Source: Greater Chattanooga Realtors,MLS#: 1540909
Facts & features
Interior
Bedrooms & bathrooms
- Bedrooms: 3
- Bathrooms: 3
- Full bathrooms: 2
- 1/2 bathrooms: 1
Bedroom
- Level: Second
Bedroom
- Level: Second
Primary bathroom
- Level: First
Primary bathroom
- Level: First
Bathroom
- Level: Second
Other
- Level: First
Bonus room
- Level: Second
Great room
- Level: First
Kitchen
- Description: Eat in Kitchen
- Level: First
Other
- Description: Foyer
- Level: First
Heating
- Central, Electric, Heat Pump
Cooling
- Central Air, Ceiling Fan(s), Electric
Appliances
- Included: Dishwasher, Free-Standing Electric Oven, Microwave
- Laundry: Electric Dryer Hookup, Lower Level, Laundry Room, Washer Hookup
Features
- Ceiling Fan(s), Crown Molding, Entrance Foyer, Eat-in Kitchen, High Ceilings, Open Floorplan, Pantry, Walk-In Closet(s), Tub/shower Combo, Separate Dining Room
- Flooring: Carpet, Ceramic Tile, Luxury Vinyl
- Windows: Double Pane Windows, Insulated Windows
- Basement: Crawl Space
- Number of fireplaces: 1
- Fireplace features: Bedroom, Bath, Gas Starter, Gas Log, Great Room, Kitchen, Primary Bedroom
Interior area
- Total structure area: 2,475
- Total interior livable area: 2,475 sqft
- Finished area above ground: 2,475
Property
Parking
- Total spaces: 2
- Parking features: Concrete, Driveway, Garage, Garage Door Opener, Off Street, Garage Faces Front
- Attached garage spaces: 2
Features
- Levels: Two
- Stories: 2
- Patio & porch: Front Porch, Rear Porch, Screened, Porch - Screened, Porch - Covered
- Exterior features: None
- Pool features: None
- Fencing: None
- Has view: Yes
- View description: Mountain(s)
Lot
- Size: 0.49 Acres
- Dimensions: 98 x 242
- Features: Cleared, Front Yard, Level, Sloped Down, Sprinklers In Front, Sprinklers In Rear, Views, Rural
Details
- Additional structures: None
- Parcel number: 086b A 046
- Special conditions: Investor
- Other equipment: None
Construction
Type & style
- Home type: SingleFamily
- Architectural style: Contemporary
- Property subtype: Single Family Residence
Materials
- Brick, Cement Siding, HardiPlank Type
- Foundation: Brick/Mortar
- Roof: Asphalt,Shingle
Condition
- New construction: Yes
- Year built: 2026
Details
- Builder name: Miller Building Company Inc
Utilities & green energy
- Sewer: Public Sewer, Septic Tank
- Water: Public
- Utilities for property: Cable Available, Cable Connected, Electricity Connected, Natural Gas Not Available, Phone Available, Propane, Sewer Not Available
Community & HOA
Community
- Features: None
- Security: Smoke Detector(s)
- Subdivision: Ferrell Farms
HOA
- Has HOA: Yes
- HOA fee: $200 annually
Location
- Region: Harrison
Financial & listing details
- Price per square foot: $271/sqft
- Annual tax amount: $151
- Date on market: 8/16/2026
- Listing terms: Cash,Conventional,FHA,USDA Loan,VA Loan
- Road surface type: Asphalt, Paved
Estimated market value
$666,300
$633,000 - $700,000
$2,770/mo
Price history
| Date | Event | Price |
|---|---|---|
| 8/16/2026 | Listed for sale | $669,900$271/sqft |
Source: Greater Chattanooga Realtors #1540909 Report a problem | ||
Public tax history
Tax history is unavailable.
Monthly payment
Est. payment
Payment breakdown
Explore the cost of this home by adjusting the details. Changes won't be saved.Climate risks
Neighborhood: 37341
Nearby schools
Schools provided by the listing agent
- Elementary: Snow Hill Elementary
- Middle: Hunter Middle
- High: Central High School
Source: Greater Chattanooga Realtors. This data may not be complete. We recommend contacting the local school district to confirm school assignments for this home.

Similar homes
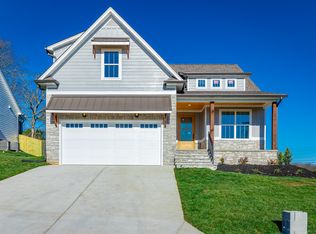
- $559,0003 bd3 ba2k sqft7383 Ferrell Farms Dr, Chattanooga, TN 37341New Construction
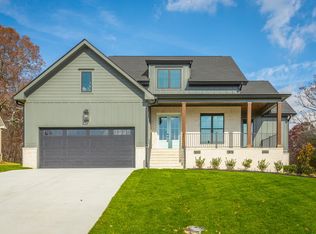 MLS ID #1524498, Agnes L Hellmann. Greater Chattanooga Realtors
 - $560,0003 bd3 ba2.5k sqft9215 Sir Charles Ct, Harrison, TN 37341For Sale
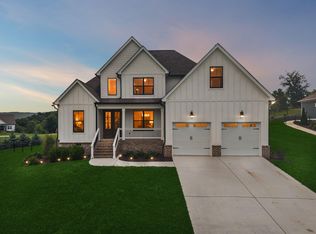 MLS ID #1536506, Robert W Moss. Greater Chattanooga Realtors
 - $609,0004 bd3 ba2.4k sqft21 Wallaby Way, Harrison, TN 37341New Construction
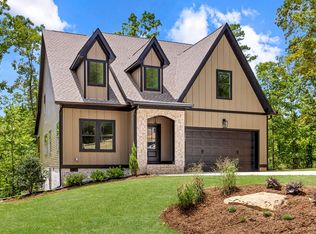 MLS ID #1539338, Justin Hood. Greater Chattanooga Realtors
 - $699,0004 bd3 ba2.6k sqft8112 Sir Oliphant Way Lot 32, Ooltewah, TN 37363New Construction
 Greater Chattanooga Realtors
