LUXURY NEW CONSTRUCTION NEAR CHICKAMAUGA LAKE!
📍 7608 Watercrest Drive | Harrison, TN
NOW ACTIVE | OVER AN ACRE | TWO PRIMARY SUITES
Looking for a home that offers luxury, privacy, and a location near the lake? This is one you don't want to miss!
Nestled on over an acre in the established Watercrest subdivision, this stunning custom-built home offers exceptional craftsmanship, beautiful finishes, and peaceful treetop views -- just minutes from Chickamauga Lake and Harrison Bay!
✨ LUXURY FEATURES YOU'LL LOVE:
🏡 Elegant Architectural Details
• Soaring 12-foot living room ceilings
• Gorgeous real hardwood floors throughout
• Grand double 8-foot front doors
• 8-foot interior doors on the main level
• Custom wood trim and premium paint
• Champagne gold and brushed nickel accents
🍽️ Beautiful Living Spaces
• Upgraded KitchenAid appliances
• Open-concept design perfect for entertaining
• Stunning wood-burning fireplace
• Flexible office or formal dining space
🛏️ TWO LUXURIOUS PRIMARY SUITES
• Main-level suite with double tray ceilings and custom walk-in closet
• Spacious upstairs suite with private bath and walk-in closet
• Upgraded Kohler fixtures
🌿 QUALITY & COMFORT
• Spray foam insulation
• Upgraded Carrier HVAC
• Tankless water heater
• Encapsulated crawl space with dehumidifier
• Over an acre with beautiful views and privacy
🚤 LOVE THE LAKE LIFESTYLE?
Enjoy being minutes from Chickamauga Lake, Harrison Bay, boat ramps, golf courses, shopping, and dining -- while coming home to your own private retreat!
🔑 NOW ACTIVE & RECEIVING ITS FINAL FINISHING TOUCHES!
Why settle when you can have new construction, luxury finishes, acreage, and a beautiful location near the lake?
📲 Schedule your private showing today!
New construction
$774,900
7608 Watercrest Dr, Harrison, TN 37341
4beds
2,978sqft
Single Family Residence
Built in 2026
1.37 Acres Lot
$770,500 Zestimate®
$260/sqft
$-- HOA
What's special
- 14 days
- 728
- 50
Likely to sell faster than
Zillow last checked:
Listing updated:
Listed by:
Tricia Heider 423-991-1061,
Real Estate Partners Chattanooga LLC 423-265-0088
Source: Greater Chattanooga Realtors,MLS#: 1543685
Facts & features
Interior
Bedrooms & bathrooms
- Bedrooms: 4
- Bathrooms: 4
- Full bathrooms: 3
- 1/2 bathrooms: 1
Primary bedroom
- Level: First
Bedroom
- Level: Second
Bedroom
- Level: Second
Bedroom
- Level: Second
Bathroom
- Level: Second
Bathroom
- Level: Second
Other
- Level: First
Kitchen
- Level: First
Laundry
- Level: First
Living room
- Level: First
Heating
- Electric, ENERGY STAR Qualified Equipment
Cooling
- Ceiling Fan(s), Electric, ENERGY STAR Qualified Equipment
Appliances
- Included: Cooktop, Dishwasher, Electric Cooktop, Microwave, Stainless Steel Appliance(s), Tankless Water Heater
- Laundry: Main Level
Features
- Cathedral Ceiling(s), Ceiling Fan(s), Chandelier, Crown Molding, Double Vanity, Pantry, Primary Downstairs, Recessed Lighting, Soaking Tub, Walk-In Closet(s), Tub/shower Combo, Separate Dining Room, Split Bedrooms
- Flooring: Carpet, Tile, Wood
- Windows: Aluminum Frames
- Basement: None
- Number of fireplaces: 1
- Fireplace features: Living Room, Wood Burning
Interior area
- Total structure area: 2,978
- Total interior livable area: 2,978 sqft
- Finished area above ground: 2,978
Property
Parking
- Parking features: Garage, Garage Door Opener, Garage Faces Side
Features
- Stories: 2
- Patio & porch: Patio, Porch, Porch - Covered
- Exterior features: Private Yard, Uncovered Courtyard
- Pool features: None
- Spa features: None
- Fencing: None
- Has view: Yes
- View description: Mountain(s)
- Waterfront features: Lake
Lot
- Size: 1.37 Acres
- Dimensions: 314.57 x 190
- Features: Sloped
Details
- Additional structures: None
- Parcel number: 103k C 001
- Special conditions: Standard
- Other equipment: Dehumidifier
Construction
Type & style
- Home type: SingleFamily
- Property subtype: Single Family Residence
Materials
- HardiPlank Type
- Foundation: Brick/Mortar
- Roof: Shingle
Condition
- New construction: Yes
- Year built: 2026
Utilities & green energy
- Sewer: Septic Tank
- Water: Public
- Utilities for property: Cable Available, Electricity Available, Electricity Connected, Phone Available, Water Available, Water Connected
Community & HOA
Community
- Features: None
- Security: Other
- Subdivision: Watercrest
HOA
- Has HOA: No
Location
- Region: Harrison
Financial & listing details
- Price per square foot: $260/sqft
- Tax assessed value: $50,000
- Annual tax amount: $189
- Date on market: 10/10/2026
- Listing terms: Cash,Conventional,FHA,VA Loan
- Road surface type: Concrete
Estimated market value
$770,500
$732,000 - $809,000
$3,857/mo
Price history
| Date | Event | Price |
|---|---|---|
| 10/10/2026 | Listed for sale | $774,900$260/sqft |
Source: Greater Chattanooga Realtors #1543685 Report a problem | ||
| 9/17/2026 | Listing removed | $774,900$260/sqft |
Source: Greater Chattanooga Realtors #1533143 Report a problem | ||
| 9/16/2026 | Price change | $774,900-0.7%$260/sqft |
Source: Greater Chattanooga Realtors #1533143 Report a problem | ||
| 8/14/2026 | Price change | $780,000-0.4%$262/sqft |
Source: Greater Chattanooga Realtors #1533143 Report a problem | ||
| 4/23/2026 | Listed for sale | $783,000+1857.5%$263/sqft |
Source: Greater Chattanooga Realtors #1533143 Report a problem | ||
| 3/13/2023 | Sold | $40,000-20%$13/sqft |
Source: Greater Chattanooga Realtors #1350735 Report a problem | ||
| 2/22/2023 | Pending sale | $50,000$17/sqft |
Source: Greater Chattanooga Realtors #1350735 Report a problem | ||
| 3/2/2022 | Listed for sale | $50,000+42.9%$17/sqft |
Source: Greater Chattanooga Realtors #1350735 Report a problem | ||
| 12/10/2020 | Sold | $35,000-12.5%$12/sqft |
Source: Public Record Report a problem | ||
| 12/19/2005 | Sold | $40,000$13/sqft |
Source: Public Record Report a problem | ||
Public tax history
| Year | Property taxes | Tax assessment |
|---|---|---|
| 2025 | $189 -3.2% | $12,500 +42.9% |
| 2024 | $196 | $8,750 |
| 2023 | $196 | $8,750 |
| 2022 | $196 | $8,750 |
| 2021 | $196 +41.6% | $8,750 +75% |
| 2020 | $138 | $5,000 |
| 2019 | $138 | $5,000 |
| 2018 | $138 | $5,000 |
| 2017 | $138 | $5,000 |
| 2016 | $138 | -- |
| 2015 | $138 | $5,000 |
| 2014 | $138 | -- |
Find assessor info on the county website
Monthly payment
Est. payment
Payment breakdown
Explore the cost of this home by adjusting the details. Changes won't be saved.Climate risks
Neighborhood: 37341
Nearby schools
Schools provided by the listing agent
- Elementary: Wallace A. Smith Elementary
- Middle: Hunter Middle
- High: Central High School
Source: Greater Chattanooga Realtors. This data may not be complete. We recommend contacting the local school district to confirm school assignments for this home.
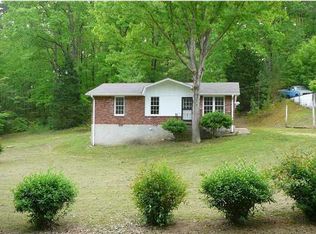
Similar homes
- $609,0004 bd3 ba2.4k sqft21 Wallaby Way, Harrison, TN 37341New Construction
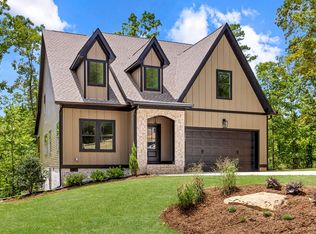 MLS ID #1539338, Justin Hood. Greater Chattanooga Realtors
 - $679,0003 bd4 ba4.3k sqft6219 Cashmere Ln #134, Harrison, TN 37341For Sale
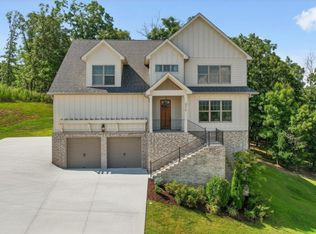 MLS ID #1537987, Christopher Todd. Greater Chattanooga Realtors
 - $500,0003 bd3 ba2.6k sqft6413 Shirley Pond Rd, Harrison, TN 37341For Sale
 MLS ID #1542505, Andrew Boyd. Greater Chattanooga Realtors
 - $525,0004 bd4 ba2.5k sqft9708 Birchwood Pike, Harrison, TN 37341New Construction
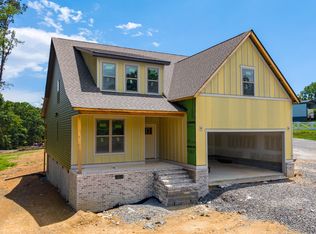 MLS ID #1540076, Sean H Smith. Greater Chattanooga Realtors
