***Concrete Driveway & Walkway to be installed prior to closing. Yard will also receive partial sod then seed/straw prior to closing.***
Located in the desirable Drake Forest community in East Brainerd, this BRAND NEW custom home by America's Home Place offers 4 bedrooms, 4 bathrooms, and a bright open-concept layout designed for both everyday living and effortless entertaining.
Step inside to a light-filled farmhouse design showcasing sophisticated, timeless charm. The spacious living area features a stunning brick fireplace that perfectly complements the home's exterior, creating a warm and cohesive focal point. The beautifully designed kitchen includes quartz countertops, custom cabinetry, and sleek black accents that add a modern yet classic touch throughout.
The main level primary suite provides a relaxing retreat with a beautifully tiled shower, soaking tub, and high-end finishes. Upstairs you will find an oversized loft, 3 additional bedrooms, and 2 more full bathrooms (one jack and jill and one ensuite), offering plenty of space for all of your needs and hobbies!
Enjoy peaceful mornings and inviting evenings on the charming wrap-around porch--perfect for soaking in the surroundings and extending your living space outdoors.
For over 50 years, America's Home Place has helped thousands of families bring their dream homes to life--crafted with care, built with integrity, and tailored to fit your lifestyle!
New construction
$705,000
2303 Guinevere Pkwy, Chattanooga, TN 37421
4beds
2,816sqft
:
Get pre-qualified$4,354/mo
Single Family Residence
Built in 2026
1 Acres Lot
$702,000 Zestimate®
$250/sqft
$-- HOA
What's special
Wrap-around porchCharming wrap-around porchMain level primary suiteOversized loftBright open-concept layoutLight-filled farmhouse designBeautifully designed kitchen
- 108 days |
- 311 |
- 14 |
Zillow last checked:
Listing updated:
Listed by:
Erikah Barham 423-664-1900,
Keller Williams Realty 423-664-1900
Source: Greater Chattanooga Realtors,MLS#: 1532910
Facts & features
Interior
Bedrooms & bathrooms
- Bedrooms: 4
- Bathrooms: 4
- Full bathrooms: 3
- 1/2 bathrooms: 1
Heating
- Central
Cooling
- Central Air, Ceiling Fan(s), Electric
Appliances
- Included: Dishwasher, Electric Water Heater, Gas Range, Microwave, Range Hood
- Laundry: Common Area, Electric Dryer Hookup, Inside, Lower Level, Laundry Room, Washer Hookup
Features
- Ceiling Fan(s), Double Vanity, High Ceilings, Kitchen Island, Open Floorplan, Pantry, Primary Downstairs, Recessed Lighting, Soaking Tub, Stone Counters, Walk-In Closet(s), Separate Shower, Tub/shower Combo, En Suite, Split Bedrooms, Connected Shared Bathroom
- Flooring: Carpet, Luxury Vinyl
- Windows: Double Pane Windows, ENERGY STAR Qualified Windows, Vinyl Frames
- Basement: None
- Number of fireplaces: 1
- Fireplace features: Gas Log, Great Room, Ventless
Interior area
- Total structure area: 2,816
- Total interior livable area: 2,816 sqft
- Finished area above ground: 2,816
Property
Parking
- Total spaces: 2
- Parking features: Concrete, Driveway, Garage, Off Street, Garage Faces Side, Kitchen Level
- Attached garage spaces: 2
Accessibility
- Accessibility features: Accessible Central Living Area
Features
- Levels: Two
- Stories: 2
- Patio & porch: Covered, Deck, Front Porch, Side Porch, Wrap Around, Porch - Covered
- Exterior features: Rain Gutters
- Pool features: None
- Spa features: None
- Fencing: None
Lot
- Size: 1 Acres
- Dimensions: 48.71 x 244.27
- Features: Cleared, Cul-De-Sac, Irregular Lot
Details
- Additional structures: None
- Parcel number: 149j B 010.02
- Special conditions: Standard
Construction
Type & style
- Home type: SingleFamily
- Architectural style: Contemporary,Other
- Property subtype: Single Family Residence
Materials
- Block, Brick, Cement Siding, Other, Fiber Cement
- Foundation: Block, Brick/Mortar, Combination
- Roof: Asphalt,Shingle
Condition
- New construction: Yes
- Year built: 2026
Details
- Builder name: America's Home Place
- Warranty included: Yes
Utilities & green energy
- Sewer: Public Sewer
- Water: Public
- Utilities for property: Electricity Connected, Natural Gas Connected, Propane, Sewer Connected, Underground Utilities, Water Connected
Community & HOA
Community
- Features: Street Lights
- Security: Carbon Monoxide Detector(s), Smoke Detector(s)
- Subdivision: Drake Forest
HOA
- Has HOA: No
Location
- Region: Chattanooga
Financial & listing details
- Price per square foot: $250/sqft
- Tax assessed value: $150,000
- Annual tax amount: $504
- Date on market: 4/20/2026
- Listing terms: Cash,Conventional,FHA,VA Loan
- Road surface type: Paved
Estimated market value
$702,000
$667,000 - $737,000
$3,005/mo
Price history
| Date | Event | Price |
|---|---|---|
| 4/20/2026 | Listed for sale | $705,000+340.6%$250/sqft |
Source: Greater Chattanooga Realtors #1532910 Report a problem | ||
| 4/16/2024 | Listing removed | -- |
Source: Greater Chattanooga Realtors #1379634 Report a problem | ||
| 9/13/2023 | Price change | $160,000+23.1%$57/sqft |
Source: Greater Chattanooga Realtors #1379634 Report a problem | ||
| 5/12/2022 | Listed for sale | $130,000$46/sqft |
Source: Greater Chattanooga Realtors #1354963 Report a problem | ||
| 5/9/2022 | Sold | $130,000$46/sqft |
Source: Greater Chattanooga Realtors #1354963 Report a problem | ||
Public tax history
| Year | Property taxes | Tax assessment |
|---|---|---|
| 2025 | $568 +125.8% | $37,500 +233.3% |
| 2024 | $252 | $11,250 |
| 2023 | $252 | $11,250 |
| 2022 | $252 | $11,250 |
| 2021 | $252 +7.7% | $11,250 +33.1% |
| 2020 | $234 | $8,450 |
| 2019 | $234 | $8,450 |
| 2018 | $234 -45.2% | $8,450 |
| 2017 | $426 -0.6% | $8,450 |
| 2016 | $429 | -- |
| 2015 | $429 | $8,450 |
| 2014 | $429 | -- |
Find assessor info on the county website
Monthly payment
Est. payment
Payment breakdown
Explore the cost of this home by adjusting the details. Changes won't be saved.Climate risks
Neighborhood: 37421
Nearby schools
GreatSchools rating
- 4/10East Brainerd Elementary SchoolGrades: PK-5Distance: 0.8 mi
- 7/10Ooltewah Middle SchoolGrades: 6-8Distance: 4.6 mi
- 5/10Ooltewah High SchoolGrades: 9-12Distance: 5.9 mi
Schools provided by the listing agent
- Elementary: East Brainerd Elementary
- Middle: Ooltewah Middle
- High: Ooltewah
Source: Greater Chattanooga Realtors. This data may not be complete. We recommend contacting the local school district to confirm school assignments for this home.
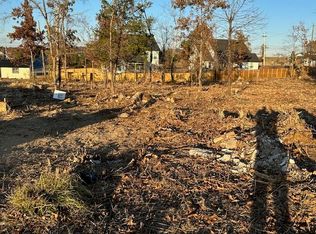
- $130,0000.61 acres2303 Guinevere Pkwy #24, Chattanooga, TN 37421Sold
- $967,700-- bd-- ba4k sqft2307 Guinevere Pkwy, Chattanooga, TN 37421Off Market
- $568,0004 bd2 ba1.9k sqft2301 Guinevere Pkwy, Chattanooga, TN 37421New Construction

- $542,400-- bd3 ba2.3k sqft7708 Shallowford Rd, Chattanooga, TN 37421Off Market
- $45,0001 acre7712 Shallowford Rd, Chattanooga, TN 37421Off Market
- $457,9000.39 acres7704 Shallowford Rd, Chattanooga, TN 37421Off Market
- $627,700-- bd2 ba2.4k sqft2300 Guinevere Pkwy, Chattanooga, TN 37421Off Market
- $775,8005 bd5 ba3.2k sqft2309 Guinevere Pkwy, Chattanooga, TN 37421Off Market
A local agent can set up tours, give advice and negotiate with sellers.
A local lender can help you make sure your offer is ready when you are.
Similar homes
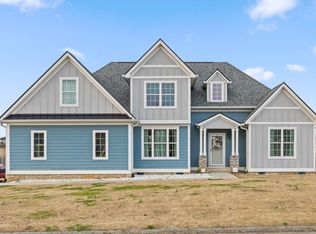
- $450,0004 bd3 ba2.2k sqft8112 Holly Crest Dr, Chattanooga, TN 37421For Sale
 MLS ID #1525233, Kodak Hensley. Greater Chattanooga Realtors
 - $579,9004 bd3 ba2.1k sqft842 Kay Cir, Chattanooga, TN 37421For Sale
 MLS ID #1531721, Yulian Paramo. Greater Chattanooga Realtors
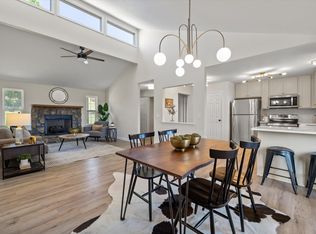
 - $379,9004 bd3 ba2.2k sqft7916 Holly Hills Dr, Chattanooga, TN 37421For Sale
 MLS ID #1536286, Lee Marshall Hobbs. Greater Chattanooga Realtors
 - $695,0004 bd3 ba3k sqft5802 Muirfield Ln, Chattanooga, TN 37416For Sale
 MLS ID #1538541, Melissa Parham. Greater Chattanooga Realtors
 - from $485,5003 bd3 ba2.4k sqftGardenia Plan, Social Circle, Chattanooga, TN 37421New ConstructionEmpire Homes
- $472,9004 bd4 ba2.7k sqft7317 Majestic Hill Dr, Chattanooga, TN 37421New ConstructionMLS ID #1539097, Jake Kellerhals. Greater Chattanooga Realtors
- $629,9004 bd3 ba2.6k sqft7897 Honeycomb Ln, Chattanooga, TN 37421New ConstructionGreater Chattanooga Realtors
- $759,9004 bd4 ba3.6k sqft10334 Magnolia Farm Dr, Apison, TN 37302For SaleMLS ID #1539940, Mark Rothschild. Greater Chattanooga Realtors
- $439,5005 bd4 ba2.5k sqft1073 Fuller Glen Cir, Chattanooga, TN 37421For SaleMLS ID #1539642, Marie King. Greater Chattanooga Realtors
- $575,0003 bd3 ba2.4k sqft2680 Butlers Green Cir, Chattanooga, TN 37421New ConstructionMLS ID #1525828, Hunter Denton. Greater Chattanooga Realtors
- $439,0004 bd3 ba1.9k sqft1175 Kinsey Dr, Chattanooga, TN 37421For SaleMLS ID #1539006, Alyssa Wade. Greater Chattanooga Realtors
- $468,9004 bd3 ba2.2k sqft2011 Bergamot Xing, Chattanooga, TN 37421New ConstructionGreater Chattanooga Realtors
- $452,8004 bd3 ba2.2k sqft7722 Mistflower Cir, Chattanooga, TN 37421New ConstructionGreater Chattanooga Realtors
- $600,0004 bd3 ba2.8k sqft6514 Flagstone Dr, Ooltewah, TN 37363For SaleMLS ID #1539073, Wade Trammell. Greater Chattanooga Realtors
- $665,0004 bd4 ba3.1k sqft273 Autumn Wind Dr SW, Cleveland, TN 37311For SaleMLS ID #9997791, Randalle Abbott. TVRMLS
- $444,9993 bd3 ba2k sqft8636 Masons Gate Ln, Chattanooga, TN 37421For SaleMLS ID #1532160, Casey Willer. Greater Chattanooga Realtors
- $665,0005 bd5 ba4.2k sqft3387 Grassy Fields Ln, Apison, TN 37302For SaleMLS ID #1539732, Daniel McKee. Greater Chattanooga Realtors
- $515,0003 bd3 ba2.6k sqft1046 Silverpine Dr, Chattanooga, TN 37421For SaleMLS ID #1531579, Douglas Dodson. Greater Chattanooga Realtors
- $599,9004 bd4 ba2.7k sqft2652 Firefly Field Rd, Ooltewah, TN 37363For SaleMLS ID #1538569, Matt McDonald. Greater Chattanooga Realtors
- $630,0004 bd4 ba2.6k sqft10063 Sims Harris Rd, Ooltewah, TN 37363For SaleMLS ID #1539752, Yelena Lyashevskiy. Greater Chattanooga Realtors
