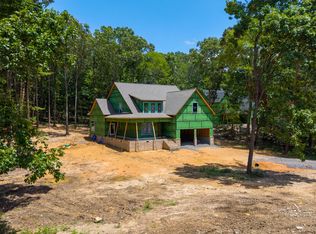
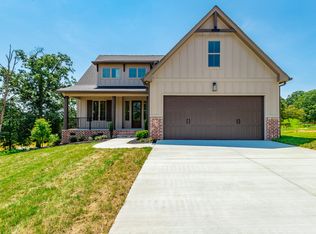
Discover the perfect blend of comfort, convenience, and outdoor living in this brand-new 4-bedroom, 3.5-bath home by Ohana Homes. Set on just over an acre this thoughtfully designed residence offers more than 2,500 sq. ft. of functional living space with low county-only taxes and no HOA.
Step inside to find an open layout that balances everyday living with flexible spaces featuring a dedicated home office, a spacious bonus room, and a covered back porch ideal for relaxing or entertaining while overlooking the large backyard The heart of the home is designed for connection, with modern finishes, plenty of natural light, and room for both quiet evenings and lively gatherings.
Located just minutes from the lake, Bear Trace Golf Club, hiking trails, and some of the area's best fishing spots, this property is perfect for those who love to live close to nature without giving up convenience. Plus, you're only 25 minutes from the energy of Downtown Chattanooga, making it easy to enjoy the best of both worlds. With completion estimated for mid-September, you'll soon be able to move into the lifestyle you've been waiting for.
New construction
$525,000
9708 Birchwood Pike, Harrison, TN 37341
4beds
2,500sqft
Single Family Residence
Built in 2026
1 Acres Lot
$523,900 Zestimate®
$210/sqft
$-- HOA
What's special
Dedicated home officeLarge backyardOpen layoutModern finishesPlenty of natural lightSpacious bonus roomJust over an acre
- 79 days
- 206
- 18
Zillow last checked:
Listing updated:
Listed by:
Sean H Smith 423-635-2507,
Keller Williams Realty 423-664-1900
Source: Greater Chattanooga Realtors,MLS#: 1540076
Facts & features
Interior
Bedrooms & bathrooms
- Bedrooms: 4
- Bathrooms: 4
- Full bathrooms: 3
- 1/2 bathrooms: 1
Primary bedroom
- Level: First
Bedroom
- Level: First
Bedroom
- Level: Second
Bedroom
- Level: Second
Primary bathroom
- Level: First
Bathroom
- Level: First
Other
- Level: First
Bonus room
- Level: Second
Dining room
- Level: First
Kitchen
- Level: First
Laundry
- Level: First
Living room
- Level: First
Office
- Level: Second
Heating
- Central, Electric
Cooling
- Central Air, Electric
Appliances
- Included: Disposal, Dishwasher, Electric Range, Refrigerator, Range Hood
- Laundry: Lower Level, Laundry Room
Features
- Granite Counters, High Ceilings, Kitchen Island, Primary Downstairs, Recessed Lighting, Walk-In Closet(s), Separate Shower, En Suite, Split Bedrooms
- Flooring: Carpet, Ceramic Tile, Luxury Vinyl
- Windows: Vinyl Frames
- Has basement: No
- Number of fireplaces: 1
- Fireplace features: Gas Log, Living Room
Interior area
- Total structure area: 2,500
- Total interior livable area: 2,500 sqft
- Finished area above ground: 2,500
Property
Parking
- Total spaces: 2
- Parking features: Driveway, Garage Faces Front
- Attached garage spaces: 2
Features
- Levels: Two
- Patio & porch: Rear Porch, Porch - Covered
- Exterior features: Rain Gutters
Lot
- Size: 1 Acres
- Dimensions: 80 x 119.6
- Features: Back Yard, Irregular Lot, Level
Details
- Parcel number: 076 099
- Special conditions: Standard
Construction
Type & style
- Home type: SingleFamily
- Property subtype: Single Family Residence
Materials
- Brick Veneer, HardiPlank Type, Vinyl Siding
- Foundation: Block
- Roof: Shingle
Condition
- Under Construction
- New construction: Yes
- Year built: 2026
Utilities & green energy
- Sewer: Septic Tank
- Water: Public
- Utilities for property: Cable Available, Electricity Connected
Community & HOA
Community
- Subdivision: None
HOA
- Has HOA: No
Location
- Region: Harrison
Financial & listing details
- Price per square foot: $210/sqft
- Tax assessed value: $119,300
- Annual tax amount: $452
- Date on market: 8/4/2026
- Listing terms: Cash,Conventional,FHA,VA Loan
Estimated market value
$523,900
$498,000 - $550,000
$3,669/mo
Price history
| Date | Event | Price |
|---|---|---|
| 8/4/2026 | Listed for sale | $525,000+16.9%$210/sqft |
Source: Greater Chattanooga Realtors #1540076 Report a problem | ||
| 1/2/2026 | Sold | $449,000$180/sqft |
Source: Greater Chattanooga Realtors #1522850 Report a problem | ||
| 12/4/2025 | Contingent | $449,000$180/sqft |
Source: Greater Chattanooga Realtors #1522850 Report a problem | ||
| 10/23/2025 | Listed for sale | $449,000+99.6%$180/sqft |
Source: Greater Chattanooga Realtors #1522850 Report a problem | ||
| 10/1/2025 | Listing removed | $225,000$90/sqft |
Source: Greater Chattanooga Realtors #1510032 Report a problem | ||
| 3/29/2025 | Listed for sale | $225,000+99.1%$90/sqft |
Source: Greater Chattanooga Realtors #1510032 Report a problem | ||
| 11/19/2012 | Sold | $113,000$45/sqft |
Source: Public Record Report a problem | ||
Public tax history
| Year | Property taxes | Tax assessment |
|---|---|---|
| 2025 | $452 -49.2% | $29,825 -25.1% |
| 2024 | $890 | $39,800 |
| 2023 | $890 -1% | $39,800 |
| 2022 | $899 +1% | $39,800 |
| 2021 | $890 +6.3% | $39,800 +31.4% |
| 2020 | $838 | $30,300 |
| 2019 | $838 | $30,300 |
| 2018 | $838 -1.1% | $30,300 |
| 2017 | $847 +9.1% | $30,300 |
| 2016 | $776 | -- |
| 2015 | $776 +1.2% | $27,750 |
| 2014 | $767 | -- |
Find assessor info on the county website
Monthly payment
Est. payment
Payment breakdown
Explore the cost of this home by adjusting the details. Changes won't be saved.Climate risks
Neighborhood: 37341
Nearby schools
Schools provided by the listing agent
- Elementary: Snow Hill Elementary
- Middle: Brown Middle
- High: Central High School
Source: Greater Chattanooga Realtors. This data may not be complete. We recommend contacting the local school district to confirm school assignments for this home.

Similar homes
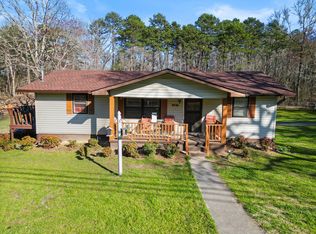
- $549,9003 bd3 ba2k sqft7383 Ferrell Farms Dr, Chattanooga, TN 37341New Construction
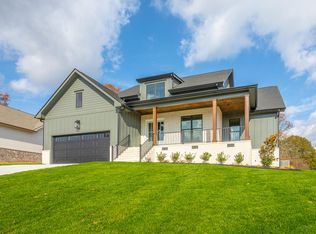 MLS ID #1524498, Agnes L Hellmann. Greater Chattanooga Realtors
 - $400,0003 bd3 ba1.4k sqft6330 Stoney River Dr, Harrison, TN 37341For Sale
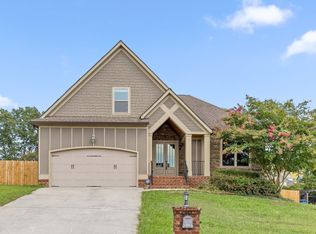 MLS ID #1540712, Turner Olson. Greater Chattanooga Realtors
 - $774,9004 bd4 ba2.9k sqft7608 Watercrest Dr, Harrison, TN 37341New Construction
 MLS ID #1543685, Tricia Heider. Greater Chattanooga Realtors
 - $659,9003 bd3 ba2.4k sqft7384 Ferrell Farms Dr, Harrison, TN 37341New Construction
 MLS ID #1540909, Agnes L Hellmann. Greater Chattanooga Realtors
