NEW CONSTRUCTION - SODDY DAISY, TENNESSEE RIGHT OFF SODDY LAKE! With incredible convenience to both Highway 27 and Highway 111, The Inlet is less than a half hour to Chattanooga's beloved Northshore - home to Coolidge Park and more. The Hudson home offers charming curb appeal with its two-levels and lots of windows, and once you step inside the style continues throughout. An open-concept floor plan that features a gorgeous kitchen with gas range, hood unit and in-cabinet microwave. The upstairs features an open loft space, a comfortably-sized laundry room with additional sink and cabinetry, a small office space and the home's three bedrooms. Step outside on the covered porch and soak in the the peace and serenity that come along with this home. The Inlet community features a pool, multisport court (pickleball anyone??), lush trees and greenery with a lake view from some areas of the community, and more. You'll love being out far enough from the city to enjoy the stars and peace and quiet. Check out the mood boards for the actual finishes of this beautiful home. All of the finishes are perfectly Instagram worthy - all hand-selected by professional interior designers.
New construction
$540,000
11665 Herons Haven Dr #95, Soddy Daisy, TN 37379
3beds
2,389sqft
Single Family Residence
Built in 2026
0.53 Acres Lot
$538,400 Zestimate®
$226/sqft
$83/mo HOA
What's special
- 16 days |
- 321 |
- 21 |
Zillow last checked:
Listing updated:
Listed by:
Bill Panebianco 423-827-3361,
Pratt Homes, LLC 423-757-7687
Source: Greater Chattanooga Realtors,MLS#: 1540595
Facts & features
Interior
Bedrooms & bathrooms
- Bedrooms: 3
- Bathrooms: 3
- Full bathrooms: 2
- 1/2 bathrooms: 1
Heating
- Natural Gas
Cooling
- Central Air, Ceiling Fan(s), Electric, Multi Units
Appliances
- Included: Cooktop, Disposal, Dishwasher, Exhaust Fan, Electric Oven, Gas Cooktop, Gas Range, Gas Water Heater, Microwave, Oven, Range Hood, Stainless Steel Appliance(s), Vented Exhaust Fan, Water Heater, Wall Oven
- Laundry: Inside, Laundry Room, Main Level, Sink, Upper Level
Features
- Ceiling Fan(s), Crown Molding, Double Vanity, Entrance Foyer, Eat-in Kitchen, Granite Counters, High Ceilings, High Speed Internet, Kitchen Island, Low Flow Plumbing Fixtures, Open Floorplan, Pantry, Recessed Lighting, Walk-In Closet(s), Tub/shower Combo, En Suite
- Flooring: Carpet, Ceramic Tile, Luxury Vinyl, Plank
- Windows: Double Pane Windows, Low-Emissivity Windows, Screens, Vinyl Frames
- Basement: None
- Number of fireplaces: 1
- Fireplace features: Gas Log, Great Room
Interior area
- Total structure area: 2,389
- Total interior livable area: 2,389 sqft
- Finished area above ground: 2,389
Property
Parking
- Total spaces: 3
- Parking features: Concrete, Driveway, Garage, Garage Door Opener, Paved, Garage Faces Front, Kitchen Level
- Attached garage spaces: 3
Features
- Levels: Two
- Stories: 2
- Patio & porch: Patio, Porch, Rear Porch, Porch - Covered
- Exterior features: Rain Barrel/Cistern(s)
- Pool features: Association, Cabana, Community
- Spa features: None
Lot
- Size: 0.53 Acres
- Dimensions: 117 x 197
- Features: Back Yard, Front Yard, Interior Lot, Many Trees
Details
- Additional structures: None
- Parcel number: 050h B 065
- Other equipment: None
Construction
Type & style
- Home type: SingleFamily
- Property subtype: Single Family Residence
Materials
- Brick, HardiPlank Type, Fiber Cement
- Foundation: Slab
- Roof: Asphalt,Shingle
Condition
- Under Construction
- New construction: Yes
- Year built: 2026
Details
- Builder name: Pratt Home Builders
Utilities & green energy
- Sewer: Septic Tank
- Water: Public
- Utilities for property: Cable Available, Electricity Connected, Natural Gas Connected, Phone Available, Sewer Not Available, Underground Utilities, Water Connected
Community & HOA
Community
- Features: Curbs, Playground, Pool, Pond, Pickleball
- Security: Carbon Monoxide Detector(s), Smoke Detector(s)
- Subdivision: The Inlet
HOA
- Has HOA: Yes
- Amenities included: Basketball Court, Cabana, Game Court Exterior, Playground, Pool, Sport Court, Stream Year Round
- Services included: None
- HOA fee: $1,000 annually
Location
- Region: Soddy Daisy
Financial & listing details
- Price per square foot: $226/sqft
- Date on market: 8/12/2026
- Listing terms: Cash,Conventional,FHA,VA Loan
- Road surface type: Paved
Estimated market value
$538,400
$511,000 - $565,000
$3,035/mo
Price history
| Date | Event | Price |
|---|---|---|
| 8/12/2026 | Listed for sale | $540,000$226/sqft |
Source: Greater Chattanooga Realtors #1540595 Report a problem | ||
Public tax history
Tax history is unavailable.
Monthly payment
Est. payment
Payment breakdown
Explore the cost of this home by adjusting the details. Changes won't be saved.Climate risks
Neighborhood: 37379
Getting around
0 / 100
Car-DependentNearby schools
GreatSchools rating
- 6/10Soddy Elementary SchoolGrades: PK-5Distance: 3.3 mi
- 5/10Soddy Daisy Middle SchoolGrades: 6-8Distance: 4.1 mi
- 7/10Soddy Daisy High SchoolGrades: 9-12Distance: 5.5 mi
Schools provided by the listing agent
- Elementary: Soddy Elementary
- Middle: Soddy-Daisy Middle
- High: Soddy-Daisy High
Source: Greater Chattanooga Realtors. This data may not be complete. We recommend contacting the local school district to confirm school assignments for this home.
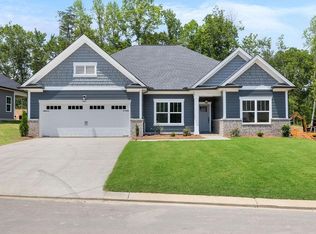
- $544,900-- bd-- ba2.7k sqft11697 Herons Haven Dr, Soddy Daisy, TN 37379Sold
- $500,0003 bd2 ba2k sqft11589 Herons Haven Dr #91, Soddy Daisy, TN 37379Sold
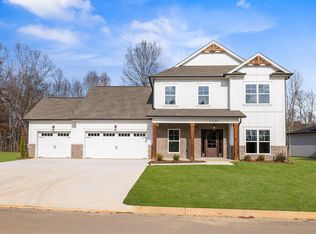
- $539,9003 bd3 ba2.7k sqft11697 Herons Haven Dr UNIT 96, Soddy Daisy, TN 37379Sold
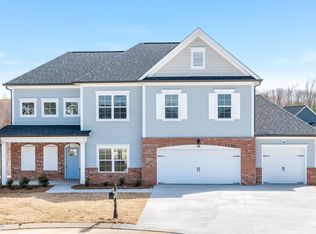
- $562,900-- bd-- ba3.1k sqft11729 Herons Haven Dr, Soddy Daisy, TN 37379Sold
- $619,9004 bd4 ba2.8k sqft11605 Herons Haven Dr #92, Soddy Daisy, TN 37379Pending
- $577,6824 bd3 ba2.3k sqft11650 Herons Haven Dr #64, Soddy Daisy, TN 37379Sold
- $616,3574 bd3 ba2.9k sqft11684 Herons Haven Dr UNIT 61, Soddy Daisy, TN 37379Sold
- $484,900-- bd-- ba2.3k sqft11763 Herons Haven Dr, Soddy Daisy, TN 37379Sold
A local agent can set up tours, give advice and negotiate with sellers.
Similar homes
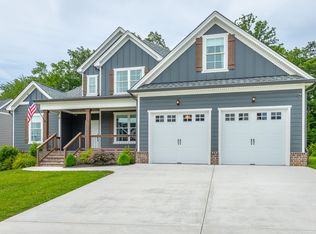
- from $463,9003 bd3 ba2.1k sqftThe Hudson Plan, The Inlet, Soddy Daisy, TN 37379New Construction
 Pratt Home Builders
 - $564,0003 bd3 ba2.3k sqft252 Goose Creek Cir, Soddy Daisy, TN 37379For Sale
 MLS ID #1537631, Kathy Mittelstadt. Greater Chattanooga Realtors
 - from $484,9003 bd2 ba2.3k sqftThe Laurel Plan, The Inlet, Soddy Daisy, TN 37379New Construction
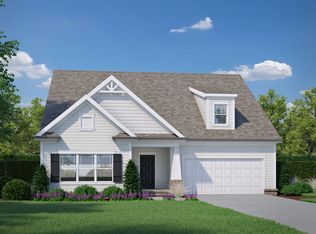 Pratt Home Builders
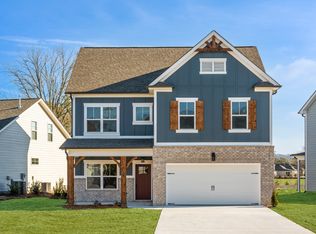
 - from $473,9003 bd3 ba2.2k sqftThe Quail Run Plan, The Inlet, Soddy Daisy, TN 37379New Construction
 Pratt Home Builders
 - from $458,9003 bd2 ba2k sqftThe Emory Plan, The Inlet, Soddy Daisy, TN 37379New ConstructionPratt Home Builders
- $694,9003 bd3 ba2.6k sqft2139 River Watch Dr #32, Soddy Daisy, TN 37379New ConstructionMLS ID #1540153, Kevin H Wamack. Greater Chattanooga Realtors
- $650,0004 bd3 ba2.4k sqft2144 River Watch Dr #23, Soddy Daisy, TN 37379New ConstructionMLS ID #1533582, Kevin H Wamack. Greater Chattanooga Realtors
- $795,0004 bd4 ba2.7k sqft11548 Armstrong Rd, Soddy Daisy, TN 37379New ConstructionMLS ID #1530854, Wendy Shoemaker. Greater Chattanooga Realtors
- $585,0005 bd4 ba2.7k sqft123 Red Fox Ln NW, Cleveland, TN 37312For SaleMLS ID #1541600, William Eilf. Greater Chattanooga Realtors
- $559,0003 bd3 ba2k sqft7383 Ferrell Farms Dr, Chattanooga, TN 37341New ConstructionMLS ID #1524498, Agnes L Hellmann. Greater Chattanooga Realtors
- $425,0004 bd3 ba2.3k sqft6211 Stoney River Dr, Harrison, TN 37341For SaleMLS ID #1539538, Grace Edrington. Greater Chattanooga Realtors
- $570,0004 bd3 ba2.5k sqft5848 Grubb Rd, Hixson, TN 37343New ConstructionMLS ID #1540927, Jessica Lickliter. Greater Chattanooga Realtors
- $495,0003 bd3 ba2.1k sqft7452 Peytons Rise Way Lot 52, Georgetown, TN 37336New ConstructionGreater Chattanooga Realtors
- $590,0003 bd4 ba2.7k sqft6160 Cashmere Ln, Harrison, TN 37341New ConstructionMLS ID #1527750, Ashley Ballezzi. Greater Chattanooga Realtors
- $469,0003 bd2 ba2.3k sqft7395 Gamble Rd, Georgetown, TN 37336New ConstructionMLS ID #1536568, Kelly K Jooma. Greater Chattanooga Realtors
- $525,0003 bd3 ba2.8k sqft7112 Tailgate Loop #12, Ooltewah, TN 37363For SaleMLS ID #1537888, Becky Lockwood. Greater Chattanooga Realtors
- $614,5004 bd3 ba2.4k sqft7369 Banther Rd, Harrison, TN 37341New ConstructionMLS ID #1539338, Justin Hood. Greater Chattanooga Realtors
- $669,9003 bd3 ba2.4k sqft7384 Ferrell Farms Dr, Harrison, TN 37341New ConstructionMLS ID #1540909, Agnes L Hellmann. Greater Chattanooga Realtors
- $539,0003 bd3 ba2.4k sqft198 Lead Mine Valley Rd, Cleveland, TN 37311New ConstructionMLS ID #1531829, Marcia Botts. Greater Chattanooga Realtors
- $549,0004 bd3 ba2.7k sqft494 Johnston Rd, McDonald, TN 37353New ConstructionMLS ID #1539269, Michelle Branson Johann. Greater Chattanooga Realtors
