NEW CONSTRUCTION in Soddy Daisy, Tennessee - This charming new home is situated in the stunning Inlet community. Enjoy a picturesque stroll through the community with large home sites, plenty of tree privacy and green spaces, or take a refreshing dip in the community pool with cabana. If you're wanting to get some aerobic activity in, a pickleball game may be just what the doctor ordered!! Conveniently located just minutes from HWY 27, Chester Frost Park, multiple boat ramps and marinas, and also a 25 minute drive to downtown Chattanooga you have everything you need and want close by while avoiding the hustle and bustle of congested areas. More than just a home, the Waterford home design is a haven. Room for everyone, everything, and every activity. The large Kitchen boasts a Butler's Pantry that makes entertaining in the Formal Dining Room a breeze. The kitchen also features an elegant backsplash, Quartz countertops, soft close cabinets, gas cooktop and sleek wall oven. The first floor Main Bedroom features a huge walk-in-closet and en suite full bath with double vanity and fully-tiled shower. Additionally, there is a dedicated Study at the front of the home for late-night work sessions or storing hobby materials. A useful drop zone is great for storing back-packs, briefcases or sports equipment. The laundry room features a lanudry sink, cabinets and a granite top perfect for those pesky laundry duties. Venture upstairs to find 3 more bedrooms and 2 additional full bathrooms. Enjoy a cup of coffee on the peacefully private covered patio overlooking the large backyard space . See this dynamic design today!
Contingent
$619,900
11605 Herons Haven Dr #92, Soddy Daisy, TN 37379
4beds
2,890sqft
Single Family Residence
Built in 2026
0.55 Acres Lot
$-- Zestimate®
$214/sqft
$83/mo HOA
What's special
Community pool with cabanaFirst floor main bedroomDedicated studyLarge backyard spacePeacefully private covered patioPlenty of tree privacyLarge kitchen
- 168 days
- 17
- 1
Zillow last checked:
Listing updated:
Listed by:
Bill Panebianco 423-827-3361,
Pratt Homes, LLC 423-757-7687,
Christopher Scott 423-208-3545,
Pratt Homes, LLC
Source: Greater Chattanooga Realtors,MLS#: 1530519
Facts & features
Interior
Bedrooms & bathrooms
- Bedrooms: 4
- Bathrooms: 4
- Full bathrooms: 3
- 1/2 bathrooms: 1
Heating
- Natural Gas
Cooling
- Central Air, Ceiling Fan(s), Electric, Multi Units
Appliances
- Included: Cooktop, Disposal, Dishwasher, Exhaust Fan, Electric Oven, Gas Cooktop, Gas Range, Gas Water Heater, Microwave, Oven, Range Hood, Stainless Steel Appliance(s), Tankless Water Heater, Vented Exhaust Fan, Water Heater, Wall Oven
- Laundry: Electric Dryer Hookup, Inside, Lower Level, Laundry Room, Main Level, Washer Hookup
Features
- Ceiling Fan(s), Crown Molding, Double Vanity, Entrance Foyer, Granite Counters, High Speed Internet, Kitchen Island, Low Flow Plumbing Fixtures, Open Floorplan, Pantry, Primary Downstairs, Storage, Walk-In Closet(s), Tub/shower Combo, En Suite, Breakfast Nook, Separate Dining Room
- Flooring: Carpet, Luxury Vinyl, Tile
- Windows: Double Pane Windows, Low-Emissivity Windows, Screens, Vinyl Frames
- Has basement: No
- Number of fireplaces: 1
- Fireplace features: Gas Log, Great Room, Ventless
Interior area
- Total structure area: 2,890
- Total interior livable area: 2,890 sqft
- Finished area above ground: 2,890
Property
Parking
- Total spaces: 3
- Parking features: Driveway, Garage, Garage Door Opener, Paved, Garage Faces Front, Kitchen Level
- Attached garage spaces: 3
Features
- Levels: Two
- Stories: 2
- Patio & porch: Covered, Front Porch, Patio, Rear Porch, Porch - Covered
- Exterior features: Rain Gutters
- Pool features: Association, Cabana, Community, Fenced, In Ground, Outdoor Pool
- Spa features: None
- Fencing: None
Lot
- Size: 0.55 Acres
- Dimensions: 73 x 333
- Features: Back Yard, Few Trees, Front Yard
Details
- Additional structures: None
- Parcel number: Tbd
- Other equipment: None
Construction
Type & style
- Home type: SingleFamily
- Property subtype: Single Family Residence
Materials
- Brick, HardiPlank Type, Fiber Cement
- Foundation: Slab
- Roof: Asphalt,Shingle
Condition
- Under Construction
- New construction: Yes
- Year built: 2026
Details
- Builder name: Pratt Home Builders
Utilities & green energy
- Sewer: Septic Tank
- Water: Public
- Utilities for property: Electricity Connected, Natural Gas Connected, Sewer Not Available, Underground Utilities, Water Connected
Community & HOA
Community
- Features: Curbs, Playground, Pool, Pond, Pickleball
- Security: Carbon Monoxide Detector(s), Smoke Detector(s)
- Subdivision: The Inlet
HOA
- Has HOA: Yes
- Amenities included: Basketball Court, Cabana, Game Court Exterior, Playground, Pool, Sport Court
- Services included: None
- HOA fee: $1,000 annually
Location
- Region: Soddy Daisy
Financial & listing details
- Price per square foot: $214/sqft
- Annual tax amount: $3,500
- Date on market: 3/16/2026
- Listing terms: Cash,Conventional,FHA,VA Loan
- Road surface type: Paved
Estimated market value
Not available
Estimated sales range
Not available
$3,253/mo
Price history
| Date | Event | Price |
|---|---|---|
| 6/1/2026 | Contingent | $619,900$214/sqft |
Source: Greater Chattanooga Realtors #1530519 Report a problem | ||
| 3/16/2026 | Listed for sale | $619,900$214/sqft |
Source: Greater Chattanooga Realtors #1530519 Report a problem | ||
Public tax history
Tax history is unavailable.
Monthly payment
Est. payment
Payment breakdown
Explore the cost of this home by adjusting the details. Changes won't be saved.Climate risks
Neighborhood: 37379
Nearby schools
Schools provided by the listing agent
- Elementary: Soddy Elementary
- Middle: Soddy-Daisy Middle
- High: Soddy-Daisy High
Source: Greater Chattanooga Realtors. This data may not be complete. We recommend contacting the local school district to confirm school assignments for this home.
- $500,0003 bd2 ba2k sqft11589 Herons Haven Dr #91, Soddy Daisy, TN 37379Sold
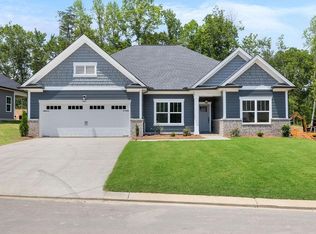
- $540,0003 bd3 ba2.3k sqft11665 Herons Haven Dr #95, Soddy Daisy, TN 37379New Construction

- $651,400-- bd3 ba2.8k sqft11926 Armstrong Rd, Soddy Daisy, TN 37379Off Market

- $589,1003 bd3 ba2.6k sqft11934 Armstrong Rd, Soddy Daisy, TN 37379Off Market
Similar homes
- $585,0003 bd3 ba2.4k sqft11920 Herons Haven Dr #49, Soddy Daisy, TN 37379New Construction
 MLS ID #1538088, Bill Panebianco. Greater Chattanooga Realtors
 - $580,0003 bd3 ba2.7k sqft11428 Herons Haven Dr #77, Soddy Daisy, TN 37379New Construction
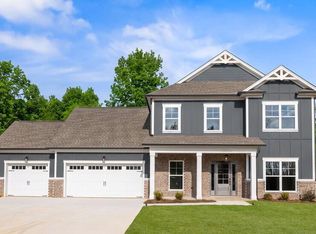 MLS ID #1540592, Bill Panebianco. Greater Chattanooga Realtors
 - $540,0003 bd3 ba2.3k sqft11665 Herons Haven Dr #95, Soddy Daisy, TN 37379New ConstructionMLS ID #1540595, Bill Panebianco. Greater Chattanooga Realtors
- from $620,9004 bd4 ba3.6k sqftThe Willow Creek Plan, The Inlet, Soddy Daisy, TN 37379New Construction
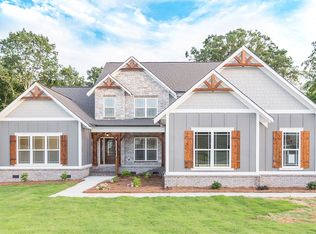 Pratt Home Builders
 - $699,9003 bd4 ba2.9k sqft1492 Dreamfield Dr #11, Soddy Daisy, TN 37379New Construction
 MLS ID #3268761, Teresa Young. RealTracs MLS as distributed by MLS GRID
