Discover the perfect blend of serene country living and modern convenience in this beautifully maintained 3-bedroom, 2.5-bath home, ideally located in Harrison, TN. Nestled on an acre of land, this property offers plenty of space, privacy, and comfort, all while being just a short drive to downtown Chattanooga.
Built in 2008, this home boasts a thoughtful floor plan with the primary suite conveniently located on the main level. The spacious bedroom features a walk-in closet and an ensuite bath with a luxurious custom glass shower and rain showerhead—your private oasis.
Upstairs, you'll find two additional bedrooms, a full bath, and a versatile bonus room perfect for a playroom, office, or guest space. The attached 2-car garage provides easy access, while the detached 1-car garage offers extra storage or a potential workshop.
Outdoor living is a dream with expansive deck space, perfect for entertaining or simply enjoying the peace of your wooded surroundings. The home's location near Bear Trace Golf Course, the lake, and local parks ensures you'll have endless opportunities for recreation and relaxation.
Additional perks include low county taxes and a lifestyle that's perfect for those seeking a slower pace without sacrificing proximity to amenities.
Don't miss the chance to make this Harrison retreat your home—schedule your showing today!
Sold for $365,000
$365,000
9704 Birchwood Pike, Harrison, TN 37341
3beds
1,860sqft
Single Family Residence
Built in 2008
0.7 Acres Lot
$370,400 Zestimate®
$196/sqft
$2,328 Estimated rent
Home value
$370,400
$344,000 - $400,000
$2,328/mo
Zestimate® history
Owner options
List your home for rent
$2,328/mo
Rent Zestimate®
Find your next renter with Zillow Rental Manager. Plus, with online applications, you can quickly screen prospective tenants – for free.
$2,328/mo
Rent Zestimate®
Refinance and save
$2,279/mo
Est. payment
Refinancing to a lower rate could help reduce your monthly payments and save thousands over the life of the loan.
$2,279/mo
Est. payment
Explore your selling options
Work with a Zillow partner agent
Leverage their expertise and Zillow's premium Showcase listings to get your home seen by more buyers.
Get startedList with your own agent
Get your home in front of millions of buyers by listing it on Zillow.
Learn how to do itSell it yourself
Take full control of how buyers see your home on Zillow by listing For Sale by Owner (FSBO).
List your homeWhat's special
Acre of landWalk-in closetExpansive deck space
Zillow last checked:
Listing updated:
Listed by:
Sean H Smith 423-635-2507,
Keller Williams Realty
Bought with:
Evan Barron, 367538
EXP Realty LLC
Source: Greater Chattanooga Realtors,MLS#: 1505495
Facts & features
Interior
Bedrooms & bathrooms
- Bedrooms: 3
- Bathrooms: 3
- Full bathrooms: 2
- 1/2 bathrooms: 1
Primary bedroom
- Level: First
Bedroom
- Level: Second
Primary bathroom
- Level: First
Bathroom
- Level: Second
Bonus room
- Level: Second
Kitchen
- Level: First
Laundry
- Level: First
Living room
- Level: First
Heating
- Electric
Cooling
- Electric
Appliances
- Included: Dishwasher, Free-Standing Electric Range, Microwave, Refrigerator, Water Heater
- Laundry: Electric Dryer Hookup, Laundry Room, Main Level, Washer Hookup
Features
- Ceiling Fan(s), Kitchen Island, Primary Downstairs, Walk-In Closet(s)
- Flooring: Carpet, Hardwood, Tile
- Windows: Vinyl Frames
- Has basement: No
- Number of fireplaces: 1
- Fireplace features: Gas Log, Living Room
Interior area
- Total structure area: 1,860
- Total interior livable area: 1,860 sqft
- Finished area above ground: 1,860
Property
Parking
- Total spaces: 3
- Parking features: Driveway, Garage, Paved, Garage Faces Side
- Attached garage spaces: 3
Features
- Levels: Two
- Patio & porch: Covered, Deck, Front Porch, Screened
- Exterior features: None
- Pool features: Above Ground
- Has view: Yes
- View description: Meadow, Trees/Woods
Lot
- Size: 0.7 Acres
- Dimensions: 197 x 226
- Features: Cleared, Gentle Sloping, Landscaped
Details
- Additional structures: Garage(s)
- Parcel number: 076 099.02
- Special conditions: Investor
Construction
Type & style
- Home type: SingleFamily
- Property subtype: Single Family Residence
Materials
- Vinyl Siding
- Foundation: Block
- Roof: Shingle
Condition
- Updated/Remodeled
- New construction: No
- Year built: 2008
Utilities & green energy
- Sewer: Septic Tank
- Water: None
- Utilities for property: Cable Available, Electricity Connected, Phone Available, Water Connected
Community & HOA
Community
- Features: None
- Subdivision: None
HOA
- Has HOA: No
Location
- Region: Harrison
Financial & listing details
- Price per square foot: $196/sqft
- Tax assessed value: $346,300
- Annual tax amount: $1,326
- Date on market: 1/10/2025
- Listing terms: Cash,Conventional,FHA,USDA Loan,VA Loan
- Road surface type: Asphalt
Price history
| Date | Event | Price |
|---|---|---|
| 3/20/2025 | Sold | $365,000-7.6%$196/sqft |
Source: Greater Chattanooga Realtors #1505495 Report a problem | ||
| 2/27/2025 | Contingent | $395,000$212/sqft |
Source: Greater Chattanooga Realtors #1505495 Report a problem | ||
| 1/31/2025 | Price change | $395,000-6%$212/sqft |
Source: Greater Chattanooga Realtors #1505495 Report a problem | ||
| 1/10/2025 | Listed for sale | $420,000+132%$226/sqft |
Source: Greater Chattanooga Realtors #1505495 Report a problem | ||
| 10/19/2017 | Sold | $181,000-4.2%$97/sqft |
Source: Public Record Report a problem | ||
| 4/16/2012 | Sold | $189,000-2.5%$102/sqft |
Source: Greater Chattanooga Realtors #1174383 Report a problem | ||
| 2/15/2012 | Listed for sale | $193,900+14.1%$104/sqft |
Source: RE/MAX Renaissance, Realtors #1174383 Report a problem | ||
| 1/9/2009 | Sold | $170,000+466.7%$91/sqft |
Source: Public Record Report a problem | ||
| 10/23/2007 | Sold | $30,000$16/sqft |
Source: Public Record Report a problem | ||
Public tax history
| Year | Property taxes | Tax assessment |
|---|---|---|
| 2025 | $1,321 -0.4% | $86,575 +47% |
| 2024 | $1,326 | $58,875 |
| 2023 | $1,326 | $58,875 |
| 2022 | $1,326 +0.7% | $58,875 |
| 2021 | $1,317 -1.6% | $58,875 +21.6% |
| 2020 | $1,338 | $48,400 |
| 2019 | $1,338 | $48,400 |
| 2018 | $1,338 -0.7% | $48,400 |
| 2017 | $1,347 +2.4% | $48,400 |
| 2016 | $1,316 | -- |
| 2015 | $1,316 | $47,250 |
| 2014 | $1,316 | -- |
| 2013 | -- | $47,250 +10.7% |
| 2012 | -- | $42,675 |
| 2011 | -- | $42,675 |
| 2010 | -- | $42,675 |
| 2009 | -- | $42,675 |
Find assessor info on the county website
Neighborhood: 37341
Nearby homes
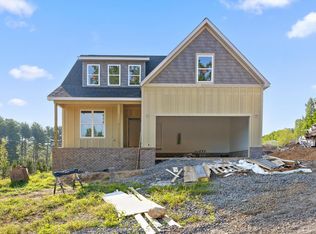
- $510,0004 bd4 ba2.5k sqft9692 Birchwood Pike, Harrison, TN 37341Sold
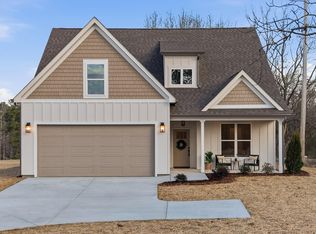
- $489,0003 bd4 ba2.3k sqft9668 Birchwood Pike, Harrison, TN 37341Sold
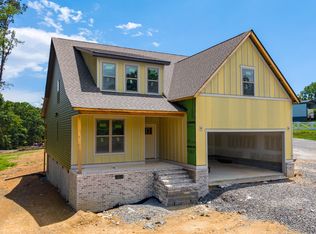
- $525,0004 bd4 ba2.5k sqft9708 Birchwood Pike, Harrison, TN 37341New Construction
- $449,0003 bd3 ba2.2k sqft9680 Birchwood Pike, Harrison, TN 37341Sold

- $274,700-- bd2 ba1.2k sqft9703 Birchwood Pike, Harrison, TN 37341Off Market
- $779,0004 bd5 ba2.8k sqft7123 Sugar Way, Harrison, TN 37341New Construction
- $244,2003 bd8 ba912 sqft9622 Birchwood Pike, Harrison, TN 37341Off Market
- $99,100-- bd-- ba1.1k sqft7054 Pitcher Pl, Harrison, TN 37341Off Market
Nearby schools
GreatSchools rating
- 5/10Snow Hill Elementary SchoolGrades: PK-5Distance: 2 mi
- 5/10Brown Middle SchoolGrades: 6-8Distance: 8 mi
- 3/10Central High SchoolGrades: 9-12Distance: 7.9 mi
Schools provided by the listing agent
- Elementary: Snow Hill Elementary
- Middle: Brown Middle
- High: Central High School
Source: Greater Chattanooga Realtors. This data may not be complete. We recommend contacting the local school district to confirm school assignments for this home.
Get a cash offer in 3 minutes
Find out how much your home could sell for in as little as 3 minutes with a no-obligation cash offer.
Estimated market value
$370,400
Get a cash offer in 3 minutes
Find out how much your home could sell for in as little as 3 minutes with a no-obligation cash offer.
Estimated market value
$370,400
- Tennessee
- Hamilton County
- Harrison
- 37341
- 9704 Birchwood Pike
