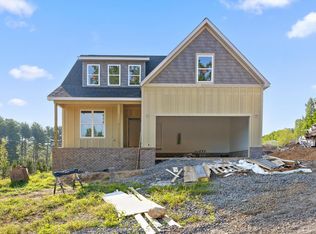
Welcome to 9668 Birchwood Pk — a stunning new construction home offering thoughtful design, quality craftsmanship, and a peaceful setting just minutes from the water. Currently under construction and estimated to be complete by the end of November 2025, this 2,375-square-foot home combines modern living with timeless finishes.
The main level features an open-concept layout that seamlessly connects the kitchen, dining, and living areas — perfect for both everyday life and entertaining. The kitchen is beautifully finished with custom cabinetry, quartz countertops, a tile backsplash, and stainless appliances, along with a spacious walk-in pantry built out with shelving, cabinets, and counter space. The main level also includes the primary suite with a private bath, a second bedroom with an en suite bath, a half bath, laundry room, and a mudroom conveniently located off the garage. Through sliding glass doors, you'll step out onto a large deck that overlooks a private, tree-lined backdrop — the ideal spot to unwind at the end of the day.
Upstairs, you'll find multiple rooms offering flexibility and space for your lifestyle. There is another full bathroom, a large bonus room, and a separate flex room that could serve as a home office, gym, playroom, or guest space. With 3 bedrooms, 3.5 baths, and the additional flex spaces, this home adapts easily to growing families or those who work from home.
Located just minutes from Harrison Bay State Park, you'll have easy access to boating, fishing, hiking trails, and lakeside picnics along Chickamauga Lake. The Bear Trace at Harrison Bay golf course, designed by Jack Nicklaus, is nearby and offers championship play with stunning lake views. Booker T. Washington State Park also provides fishing piers, walking trails, and scenic overlooks. Public boat ramps and lake access are only minutes away, and you're close to local favorites such as Dockside Café, Amigos Mexican Restaurant, and Sweeney's Bar-B-Q. This .92-acre lot offers a natural setting with mature trees along the back for added privacy and shade, while still providing enough space for outdoor living. Enjoy the peaceful charm of Harrison with low county-only taxes and quick access to downtown Chattanooga, the airport, and Hamilton Place Mall all less than 25 minutes away.
Experience new construction, smart design, and a lifestyle surrounded by water, golf, and nature in this exceptional new home at 9668 Birchwood Parkway.
Sold for $489,000
$489,000
9668 Birchwood Pike, Harrison, TN 37341
3beds
2,375sqft
Single Family Residence
Built in 2025
0.92 Acres Lot
$492,100 Zestimate®
$206/sqft
$3,723 Estimated rent
Home value
$492,100
$463,000 - $527,000
$3,723/mo
Zestimate® history
Owner options
List your home for rent
$3,723/mo
Rent Zestimate®
Find your next renter with Zillow Rental Manager. Plus, with online applications, you can quickly screen prospective tenants – for free.
$3,723/mo
Rent Zestimate®
Refinance and save
$2,291/mo
Est. payment
Refinancing to a lower rate could help reduce your monthly payments and save thousands over the life of the loan.
$2,291/mo
Est. payment
Explore your selling options
Work with a Zillow partner agent
Leverage their expertise and Zillow's premium Showcase listings to get your home seen by more buyers.
Get startedList with your own agent
Get your home in front of millions of buyers by listing it on Zillow.
Learn how to do itSell it yourself
Take full control of how buyers see your home on Zillow by listing For Sale by Owner (FSBO).
List your homeWhat's special
Half bathPrivate tree-lined backdropOpen-concept layoutLarge bonus roomSeparate flex roomLaundry roomStainless appliances
Zillow last checked:
Listing updated:
Listed by:
Sean H Smith 423-635-2507,
Keller Williams Realty
Bought with:
David A Schwind, TN379696
Century 21 Prestige
Source: Greater Chattanooga Realtors,MLS#: 1522853
Facts & features
Interior
Bedrooms & bathrooms
- Bedrooms: 3
- Bathrooms: 4
- Full bathrooms: 3
- 1/2 bathrooms: 1
Primary bedroom
- Level: First
Bedroom
- Level: Second
Bedroom
- Level: First
Primary bathroom
- Level: First
Bathroom
- Level: Second
Bathroom
- Level: First
Other
- Level: First
Bonus room
- Level: Second
Great room
- Level: First
Kitchen
- Level: First
Laundry
- Level: First
Office
- Level: Second
Heating
- Central, Electric
Cooling
- Central Air, Electric
Appliances
- Included: Dishwasher, Electric Range, Microwave, Refrigerator
- Laundry: Electric Dryer Hookup, In Hall, Washer Hookup
Features
- Granite Counters, High Ceilings, Kitchen Island, Pantry, Primary Downstairs, Soaking Tub, Separate Shower, Tub/shower Combo
- Flooring: Carpet, Ceramic Tile, Luxury Vinyl
- Has basement: No
- Number of fireplaces: 1
- Fireplace features: Gas Log, Living Room
Interior area
- Total structure area: 2,375
- Total interior livable area: 2,375 sqft
- Finished area above ground: 2,375
Property
Parking
- Total spaces: 2
- Parking features: Concrete, Driveway
- Attached garage spaces: 2
Features
- Levels: Two
- Patio & porch: Rear Porch, Porch - Covered
- Exterior features: Rain Gutters
- Pool features: Other
Lot
- Size: 0.92 Acres
- Dimensions: 539 x 75
- Features: Rectangular Lot
Details
- Additional structures: None
- Parcel number: 00000000
- Special conditions: Standard
- Other equipment: None
Construction
Type & style
- Home type: SingleFamily
- Property subtype: Single Family Residence
Materials
- HardiPlank Type, Vinyl Siding
- Foundation: Slab
- Roof: Shingle
Condition
- Under Construction
- New construction: Yes
- Year built: 2025
Utilities & green energy
- Sewer: Septic Tank
- Water: Public
- Utilities for property: Electricity Connected, Phone Available, Water Connected
Community & HOA
Community
- Security: Smoke Detector(s)
- Subdivision: None
HOA
- Has HOA: No
Location
- Region: Harrison
Financial & listing details
- Price per square foot: $206/sqft
- Tax assessed value: $50,000
- Annual tax amount: $189
- Date on market: 10/23/2025
- Listing terms: Cash,Conventional,FHA,VA Loan
Price history
| Date | Event | Price |
|---|---|---|
| 2/19/2026 | Sold | $489,000$206/sqft |
Source: Greater Chattanooga Realtors #1522853 Report a problem | ||
| 1/22/2026 | Contingent | $489,000$206/sqft |
Source: Greater Chattanooga Realtors #1522853 Report a problem | ||
| 10/23/2025 | Listed for sale | $489,000$206/sqft |
Source: Greater Chattanooga Realtors #1522853 Report a problem | ||
Public tax history
| Year | Property taxes | Tax assessment |
|---|---|---|
| 2025 | $189 | $12,500 |
Find assessor info on the county website
Neighborhood: 37341
Nearby homes
- $510,0004 bd4 ba2.5k sqft9692 Birchwood Pike, Harrison, TN 37341Sold
- $449,0003 bd3 ba2.2k sqft9680 Birchwood Pike, Harrison, TN 37341Sold

- $365,0003 bd3 ba1.8k sqft9704 Birchwood Pike, Harrison, TN 37341Sold

- $244,2003 bd8 ba912 sqft9622 Birchwood Pike, Harrison, TN 37341Off Market
- $210,4003 bd1 ba1.4k sqft9612 Birchwood Pike, Harrison, TN 37341Off Market
- $525,0004 bd4 ba2.5k sqft9708 Birchwood Pike, Harrison, TN 37341New Construction
- $817,0004 bd5 ba2.8k sqft9644 Birchwood Pike, Harrison, TN 37341Sold
- $274,700-- bd2 ba1.2k sqft9703 Birchwood Pike, Harrison, TN 37341Off Market
Nearby schools
GreatSchools rating
- 5/10Snow Hill Elementary SchoolGrades: PK-5Distance: 1.9 mi
- 5/10Brown Middle SchoolGrades: 6-8Distance: 8 mi
- 3/10Central High SchoolGrades: 9-12Distance: 7.8 mi
Schools provided by the listing agent
- Elementary: Snow Hill Elementary
- Middle: Brown Middle
- High: Central High School
Source: Greater Chattanooga Realtors. This data may not be complete. We recommend contacting the local school district to confirm school assignments for this home.
Get a cash offer in 3 minutes
Find out how much your home could sell for in as little as 3 minutes with a no-obligation cash offer.
Estimated market value
$492,100
Get a cash offer in 3 minutes
Find out how much your home could sell for in as little as 3 minutes with a no-obligation cash offer.
Estimated market value
$492,100
- Tennessee
- Hamilton County
- Harrison
- 37341
- 9668 Birchwood Pike
