This is a new custom build by Ohana Homes in Birchwood Acres, a small, quiet community in Harrison. The lot is 1.48 acres and backs up to trees, so the house feels tucked away and private without being far from anything.
The main level has a primary suite with a walk-in closet and a nice ensuite bathroom, along with a second bedroom and full bath, so there's a real option for guests, aging parents, or a home office without converting a room that wasn't built for it. The living room, dining area, and kitchen are open to each other, which makes the space work whether it's just the two of you or you're hosting a larger group.
Upstairs there are two more bedrooms, a bonus room you can set up however you want, a loft, and a dedicated office space.
The location puts you close to Chickamauga Lake, boat ramps, marinas, and golf, so the things that draw people to Harrison are all nearby.
It's a solid, well laid out house on a private lot. Worth a walkthrough. Estimated completion date is December 2026.
New construction
$779,000
7123 Sugar Way, Harrison, TN 37341
4beds
2,858sqft
Single Family Residence
Built in 2026
1.48 Acres Lot
$774,300 Zestimate®
$273/sqft
$-- HOA
What's special
Tucked away and privatePrivate lotDedicated office spaceBacks up to treesBonus roomEnsuite bathroom
- 70 days
- 169
- 11
Zillow last checked:
Listing updated:
Listed by:
Sean H Smith 423-635-2507,
Keller Williams Realty 423-664-1900
Source: Greater Chattanooga Realtors,MLS#: 1540090
Facts & features
Interior
Bedrooms & bathrooms
- Bedrooms: 4
- Bathrooms: 5
- Full bathrooms: 4
- 1/2 bathrooms: 1
Primary bedroom
- Level: First
Bedroom
- Level: First
Bedroom
- Level: Second
Bedroom
- Level: Second
Primary bathroom
- Level: First
Bathroom
- Level: First
Bathroom
- Level: Second
Bathroom
- Level: Second
Other
- Level: First
Dining room
- Level: First
Kitchen
- Level: First
Living room
- Level: First
Office
- Level: Second
Heating
- Central, Electric
Cooling
- Central Air, Electric
Appliances
- Included: Dishwasher, Free-Standing Electric Range, Microwave
- Laundry: Laundry Room, Main Level
Features
- Cathedral Ceiling(s), Crown Molding, Granite Counters, High Ceilings, Primary Downstairs, Recessed Lighting, Walk-In Closet(s), Tub/shower Combo, En Suite, Split Bedrooms
- Flooring: Carpet, Tile, Engineered Hardwood
- Has basement: No
- Number of fireplaces: 1
- Fireplace features: Gas Log, Great Room
Interior area
- Total structure area: 2,858
- Total interior livable area: 2,858 sqft
- Finished area above ground: 2,858
Property
Parking
- Total spaces: 2
- Parking features: Concrete, Driveway, Garage Faces Side
- Attached garage spaces: 2
Features
- Levels: Two
- Patio & porch: Front Porch, Patio, Porch, Rear Porch, Wrap Around, Porch - Covered
- Exterior features: Private Yard, Rain Gutters
- Has view: Yes
- View description: Pasture, Trees/Woods
Lot
- Size: 1.48 Acres
- Features: Irregular Lot, Many Trees, Pasture
Details
- Parcel number: 076 099.10
Construction
Type & style
- Home type: SingleFamily
- Property subtype: Single Family Residence
Materials
- Brick, HardiPlank Type, Stone
- Foundation: Block
- Roof: Asphalt,Shingle
Condition
- Under Construction
- New construction: Yes
- Year built: 2026
Utilities & green energy
- Sewer: Septic Tank
- Water: Public
- Utilities for property: Electricity Available, Underground Utilities, Water Available
Community & HOA
Community
- Subdivision: None
HOA
- Has HOA: No
Location
- Region: Harrison
Financial & listing details
- Price per square foot: $273/sqft
- Date on market: 8/4/2026
- Listing terms: Cash,Conventional,VA Loan
- Road surface type: Gravel
Estimated market value
$774,300
$736,000 - $813,000
$3,877/mo
Price history
| Date | Event | Price |
|---|---|---|
| 8/4/2026 | Listed for sale | $779,000$273/sqft |
Source: Greater Chattanooga Realtors #1540090 Report a problem | ||
Public tax history
Tax history is unavailable.
Monthly payment
Est. payment
Payment breakdown
Explore the cost of this home by adjusting the details. Changes won't be saved.Climate risks
Neighborhood: 37341
Nearby schools
Schools provided by the listing agent
- Elementary: Snow Hill Elementary
- Middle: Brown Middle
- High: Central High School
Source: Greater Chattanooga Realtors. This data may not be complete. We recommend contacting the local school district to confirm school assignments for this home.

Similar homes
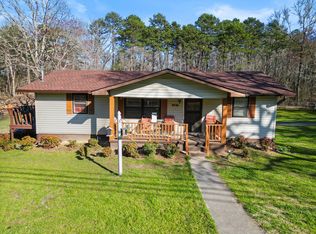
- $799,0004 bd5 ba2.8k sqft7147 Sugar Way, Harrison, TN 37341New Construction
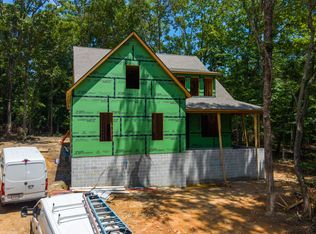 MLS ID #1540091, Sean H Smith. Greater Chattanooga Realtors
 - $774,9004 bd4 ba2.9k sqft7608 Watercrest Dr, Harrison, TN 37341New Construction
 MLS ID #1543685, Tricia Heider. Greater Chattanooga Realtors
 - $599,0005 bd3 ba4k sqft9768 Caseview Dr, Harrison, TN 37341For Sale
 MLS ID #1544020, Landon Bowman. Greater Chattanooga Realtors
 - $525,0004 bd4 ba2.5k sqft9708 Birchwood Pike, Harrison, TN 37341New Construction
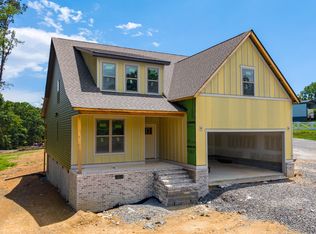 MLS ID #1540076, Sean H Smith. Greater Chattanooga Realtors
 - $689,9004 bd4 ba2.9k sqft1492 Dreamfield Dr #11, Soddy Daisy, TN 37379New Construction
 MLS ID #3269673, Teresa Young. RealTracs MLS as distributed by MLS GRID
