The G.T. ISSA home design offers a luxurious, spacious living environment, ideal for those seeking comfort and style. Featuring an open floor plan, this house includes four bedrooms and 3.5 bathrooms, providing ample space for the family and guests.
Attention to detail is evident throughout, highlighted by stunning upgrades such as gleaming hardwood floors and elegant wainscoting. The great room serves as a focal point, showcasing a striking stone fireplace and unique specialty ceilings that add character to the space.
The kitchen is a chef's dream, equipped with high-end KitchenAid appliances, including a gas drop-in cooktop and a built-in microwave/oven combination. Custom kitchen cabinets, a farmhouse sink, and a large island with seating make the kitchen both functional and inviting.
The main level master suite offers a private retreat, complete with a free-standing tub and a spacious tiled shower, embodying the perfect blend of luxury and practicality.
New construction
$799,900
1448 Jay Ct #96, Soddy Daisy, TN 37379
4beds
3,250sqft
:
Get pre-qualified$4,565/mo
Single Family Residence
Built in 2026
0.47 Acres Lot
$-- Zestimate®
$246/sqft
$-- HOA
What's special
Large island with seatingMain level master suiteGreat roomSpacious tiled showerStriking stone fireplaceOpen floor planPrivate retreat
- 18 hours |
- 32 |
- 2 |
Zillow last checked:
Listing updated:
Listed by:
Gina Y Sakich 423-595-8364,
Better Homes and Gardens Real Estate Signature Brokers 423-362-4444
Source: Greater Chattanooga Realtors,MLS#: 1539536
Facts & features
Interior
Bedrooms & bathrooms
- Bedrooms: 4
- Bathrooms: 4
- Full bathrooms: 3
- 1/2 bathrooms: 1
Primary bedroom
- Level: First
Bedroom
- Level: Second
Bedroom
- Level: Second
Bedroom
- Level: Second
Bathroom
- Description: Full Bathroom
- Level: First
Bathroom
- Description: Bathroom Half
- Level: First
Bathroom
- Description: Full Bathroom
- Level: Second
Bathroom
- Description: Full Bathroom
- Level: Second
Dining room
- Level: First
Great room
- Level: First
Laundry
- Level: First
Heating
- Natural Gas
Cooling
- Central Air, Electric, Multi Units
Appliances
- Included: Cooktop, Disposal, Dishwasher, Microwave, Oven
- Laundry: Laundry Room
Features
- Coffered Ceiling(s), Granite Counters, High Ceilings, Pantry, Primary Downstairs, Walk-In Closet(s), Separate Shower, Tub/shower Combo, En Suite, Separate Dining Room
- Flooring: Carpet, Hardwood, Tile
- Windows: Vinyl Frames
- Basement: Crawl Space,Unfinished
- Number of fireplaces: 1
- Fireplace features: Gas Log, Great Room
Interior area
- Total structure area: 3,250
- Total interior livable area: 3,250 sqft
- Finished area above ground: 3,250
Property
Parking
- Total spaces: 2
- Parking features: Garage Door Opener
- Attached garage spaces: 2
Features
- Levels: One and One Half
- Patio & porch: Porch, Porch - Covered
- Exterior features: None
Lot
- Size: 0.47 Acres
- Dimensions: 90.12 x 181.16
- Features: Gentle Sloping
Details
- Parcel number: 034i G 014
Construction
Type & style
- Home type: SingleFamily
- Property subtype: Single Family Residence
Materials
- Brick, Stone
- Foundation: Concrete Perimeter
- Roof: Shingle
Condition
- New construction: Yes
- Year built: 2026
Details
- Builder name: GT Issa Construction LLC
Utilities & green energy
- Sewer: Public Sewer
- Water: Public
- Utilities for property: Cable Available, Electricity Available, Sewer Connected, Underground Utilities
Community & HOA
Community
- Features: Playground, Sidewalks, Pond
- Security: Smoke Detector(s)
- Subdivision: Barrington Pointe
HOA
- Has HOA: Yes
Location
- Region: Soddy Daisy
Financial & listing details
- Price per square foot: $246/sqft
- Annual tax amount: $303
- Date on market: 7/27/2026
- Listing terms: Cash,Conventional
Estimated market value
Not available
Estimated sales range
Not available
Not available
Price history
| Date | Event | Price |
|---|---|---|
| 7/27/2026 | Listed for sale | $799,900$246/sqft |
Source: Greater Chattanooga Realtors #1539536 Report a problem | ||
Public tax history
Tax history is unavailable.
Monthly payment
Est. payment
Payment breakdown
Explore the cost of this home by adjusting the details. Changes won't be saved.Climate risks
Neighborhood: 37379
Nearby schools
GreatSchools rating
- 7/10North Hamilton Elementary SchoolGrades: PK-5Distance: 2.5 mi
- 5/10Soddy Daisy Middle SchoolGrades: 6-8Distance: 5.4 mi
- 7/10Soddy Daisy High SchoolGrades: 9-12Distance: 7.2 mi
Schools provided by the listing agent
- Elementary: North Hamilton Co Elementary
- Middle: Soddy-Daisy Middle
- High: Soddy-Daisy High
Source: Greater Chattanooga Realtors. This data may not be complete. We recommend contacting the local school district to confirm school assignments for this home.
- $80,0001 Acres1448 Jay Ct, Soddy Daisy, TN 37379Off Market
- $769,9004 bd3 ba3.6k sqft1430 Jays Ct, Soddy Daisy, TN 37379Sold
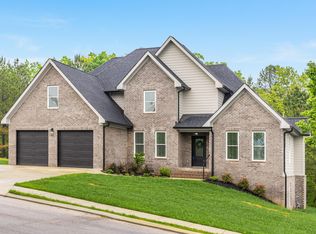
- $769,900-- bd-- ba3k sqft1430 Jay Ct, Soddy Daisy, TN 37379Sold
- $731,8005 bd3 ba3.8k sqft1464 Jay Ct, Soddy Daisy, TN 37379Off Market

- $---- bd-- ba-- sqft1464 Jays Ct, Soddy Daisy, TN 37379Off Market
- $80,0001 Acres1414 Jay Ct, Soddy Daisy, TN 37379Off Market
- $696,400-- bd2 ba3.1k sqft1431 Jay Ct, Soddy Daisy, TN 37379Off Market
- $668,4004 bd3 ba3.3k sqft1457 Jay Ct, Soddy Daisy, TN 37379Off Market
A local agent can set up tours, give advice and negotiate with sellers.
A local lender can help you make sure your offer is ready when you are.
Similar homes
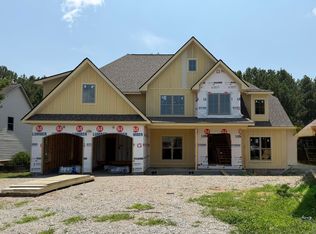
- $824,9005 bd4 ba3.3k sqft1724 Ritz Way #8, Soddy Daisy, TN 37379New Construction
 MLS ID #1539537, Gina Y Sakich. Greater Chattanooga Realtors
 - $680,0003 bd4 ba2.9k sqft978 Brooke Stone Dr, Soddy Daisy, TN 37379For Sale
 MLS ID #1539028, Sean H Smith. Greater Chattanooga Realtors
 - $795,0004 bd3 ba3.2k sqft12071 Herrington Way, Soddy Daisy, TN 37379For Sale
 MLS ID #1538917, Paula McDaniel. Greater Chattanooga Realtors
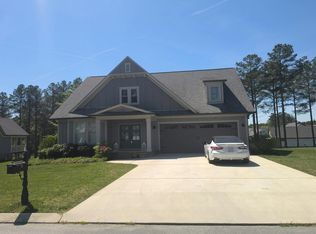
 - $--4 bd3 ba2.7k sqft12112 Mare Ct, Soddy Daisy, TN 37379Auction
 Auction.com 2
 - $749,0004 bd3 ba3.2k sqft12076 Mare Ct, Soddy Daisy, TN 37379For SaleMLS ID #1532125, Grace Edrington. Greater Chattanooga Realtors
- $795,0004 bd4 ba2.7k sqft11548 Armstrong Rd, Soddy Daisy, TN 37379New ConstructionMLS ID #1530854, Wendy Shoemaker. Greater Chattanooga Realtors
- $689,9004 bd4 ba2.2k sqft1096 Harbor Landing Dr, Soddy Daisy, TN 37379For SaleMLS ID #1539182, Belinda J Winslett. Greater Chattanooga Realtors
- $699,9004 bd5 ba3.4k sqft556 Kashaya Ln, Soddy Daisy, TN 37379For SaleMLS ID #1534185, Brian Lund. Greater Chattanooga Realtors
- $699,9004 bd4 ba2.9k sqft1492 Dreamfield Dr, Soddy Daisy, TN 37379New ConstructionMLS ID #1538411, Teresa Young. Greater Chattanooga Realtors
- $760,0004 bd4 ba3.6k sqft11283 Bent Creek Dr, Soddy Daisy, TN 37379For SaleMLS ID #1534786, Vicki W Trapp. Greater Chattanooga Realtors
- $724,9003 bd4 ba2.8k sqft13103 Jones Gap Rd, Soddy Daisy, TN 37379New ConstructionMLS ID #1539257, Teresa Young. Greater Chattanooga Realtors
- $742,0005 bd5 ba3.4k sqft912 Equestrian Dr, Soddy Daisy, TN 37379For SaleMLS ID #1531798, Debra E Loomis. Greater Chattanooga Realtors
- $699,9003 bd4 ba2.9k sqft1492 Dreamfield Dr #11, Soddy Daisy, TN 37379New Construction
 MLS ID #3268761, Teresa Young. RealTracs MLS as distributed by MLS GRID
 - $835,0004 bd4 ba3.2k sqft224 Goose Creek Cir, Soddy Daisy, TN 37379New ConstructionMLS ID #1522492, Calvin J Shropshire. Greater Chattanooga Realtors
- $885,0004 bd4 ba2.4k sqft1823 McCallie Ferry Rd, Soddy Daisy, TN 37379New ConstructionMLS ID #1537731, Kadi C Brown. Greater Chattanooga Realtors
- $950,0004 bd4 ba4.3k sqft12356 Nee Cee Dr, Soddy Daisy, TN 37379For SaleMLS ID #1537652, Daniel Demers. Greater Chattanooga Realtors
- $975,0003 bd3 ba2.8k sqft1033 Clift Cave Dr, Soddy Daisy, TN 37379For SaleMLS ID #1539074, Debra E Loomis. Greater Chattanooga Realtors
- $689,9003 bd3 ba2.8k sqft555 Kashaya Ln, Soddy Daisy, TN 37379For SaleMLS ID #1532226, Frank Trimble. Greater Chattanooga Realtors
- $889,0005 bd4 ba4.2k sqft697 Sugar Leaf Ln, Soddy Daisy, TN 37379For SaleMLS ID #1537764, Grace Edrington. Greater Chattanooga Realtors
- $889,0004 bd3 ba2.2k sqft1821 McCallie Ferry Rd, Soddy Daisy, TN 37379New ConstructionMLS ID #1532777, Kadi C Brown. Greater Chattanooga Realtors