Luxury Main-Level Living with Exceptional Design & Space. From the moment you arrive, the inviting covered front porch with its beautiful epoxy finish sets the stage for this thoughtfully designed home. Offering the perfect blend of elegance and functionality, this spacious split-bedroom floor plan provides comfortable main-level living with the flexibility of a fourth bedroom or oversized bonus suite upstairs. Step inside this custom built home to a welcoming foyer that opens to the dining room. The breathtaking vaulted great room is the true centerpiece, featuring a cozy gas fireplace, a dramatic wall of windows that fills the space with natural light, and a glass door leading to the oversized screened porch. That porch has a stunning vaulted and wood ceiling--creating the perfect setting to relax or entertain while enjoying the peaceful, private wooded backyard. The heart of the home is the beautifully appointed kitchen featuring a large center island with seating for three to four, a farmhouse sink, stainless steel appliances, a convenient Butler's pantry complete with a wine refrigerator, and an oversized walk-in pantry that offers exceptional storage. The luxurious main level primary suite is a true retreat, featuring a spa-inspired bath with double vanities, a beautifully tiled walk-in shower, soaking tub, and an oversized walk-in closet that connects directly to the laundry room with custom cabinetry and a folding station for everyday convenience. Just off the garage, you will appreciate the thoughtfully designed drop zone and mudroom, keeping daily life organized. Two additional bedrooms and a full bath are located on the main level. Upstairs, you will find an expansive bonus room or fourth bedroom with its own full bath--perfect for guests, a home office, media room, or private suite. The daylight basement offers even more living space with a finished den, an abundance of expansion or storage space already plumbed for an additional bathroom, providing endless possibilities for future customization along with a covered patio, a utility garage. This exceptional home combines timeless style, quality craftsmanship, and a highly desirable floor plan, all nestled on a private wooded homesite designed for comfortable living and effortless entertaining. The buyer is responsible to do their due diligence to verify that all information is correct, accurate, and for obtaining any and all restrictions for the property. The number of bedrooms listed above complies with local appraisal standards only. *HOA amount to be determined*
For sale
$795,000
12071 Herrington Way, Soddy Daisy, TN 37379
4beds
3,239sqft
:
Get pre-qualified$4,532/mo
Single Family Residence
Built in 2024
0.5 Acres Lot
$777,400 Zestimate®
$245/sqft
$-- HOA
What's special
Cozy gas fireplacePeaceful private wooded backyardBreathtaking vaulted great roomStainless steel appliancesSpacious split-bedroom floor planCovered patioFarmhouse sink
- 19 days |
- 873 |
- 84 |
Likely to sell faster than
Zillow last checked:
Listing updated:
Listed by:
Paula McDaniel 423-355-0311,
Real Estate Partners Chattanooga LLC 423-362-8333
Source: Greater Chattanooga Realtors,MLS#: 1538917
Facts & features
Interior
Bedrooms & bathrooms
- Bedrooms: 4
- Bathrooms: 3
- Full bathrooms: 3
Primary bedroom
- Level: First
- Area: 226.03
- Dimensions: 15.17 x 14.9
Bedroom
- Level: First
- Area: 128.37
- Dimensions: 11.33 x 11.33
Bedroom
- Level: First
- Area: 125.62
- Dimensions: 11.42 x 11
Bedroom
- Description: or Bonus Room
- Level: Second
- Area: 303.34
- Dimensions: 15.5 x 19.58
Primary bathroom
- Level: First
Bathroom
- Level: First
Bathroom
- Level: Second
Den
- Level: Basement
- Area: 559.23
- Dimensions: 24.23 x 23.08
Dining room
- Level: First
- Area: 109.87
- Dimensions: 10.9 x 10.08
Great room
- Level: First
- Area: 302.89
- Dimensions: 16.67 x 18.17
Kitchen
- Level: First
- Area: 269.78
- Dimensions: 10.9 x 24.75
Laundry
- Level: First
- Area: 61.23
- Dimensions: 7.75 x 7.9
Heating
- Electric, Natural Gas
Cooling
- Central Air, Ceiling Fan(s), Electric, Multi Units
Appliances
- Included: Bar Fridge, Dishwasher, Gas Range, Gas Water Heater, Microwave, Oven, Refrigerator, Range Hood, Stainless Steel Appliance(s), Tankless Water Heater
- Laundry: Laundry Room, Main Level
Features
- Entrance Foyer, Eat-in Kitchen, Granite Counters, High Ceilings, Kitchen Island, Open Floorplan, Pantry, Recessed Lighting, Soaking Tub, Storage, Vaulted Ceiling(s), Walk-In Closet(s), Separate Shower, Tub/shower Combo, En Suite, Separate Dining Room, Split Bedrooms
- Flooring: Carpet, Hardwood, Tile
- Windows: Window Treatments
- Basement: Finished,Full,Unfinished
- Has fireplace: Yes
- Fireplace features: Gas Log, Great Room
Interior area
- Total structure area: 3,239
- Total interior livable area: 3,239 sqft
- Finished area above ground: 2,499
- Finished area below ground: 740
Property
Parking
- Total spaces: 2
- Parking features: Concrete, Driveway, Garage, Garage Door Opener, Garage Faces Front, Workshop in Garage
- Attached garage spaces: 2
Features
- Levels: One and One Half
- Stories: 1
- Patio & porch: Covered, Front Porch, Patio, Porch - Screened, Porch - Covered
- Exterior features: None
- Fencing: None
Lot
- Size: 0.5 Acres
- Dimensions: 206.32 x 100
- Features: Back Yard, Front Yard, Gentle Sloping, Landscaped, Level, Sprinklers In Front
Details
- Parcel number: 041e A 031
- Special conditions: Standard
Construction
Type & style
- Home type: SingleFamily
- Property subtype: Single Family Residence
Materials
- Brick, HardiPlank Type, Fiber Cement
- Foundation: Concrete Perimeter
- Roof: Shingle
Condition
- New construction: No
- Year built: 2024
Utilities & green energy
- Sewer: Septic Tank
- Water: Public
- Utilities for property: Electricity Connected, Water Connected
Community & HOA
Community
- Security: Smoke Detector(s)
- Subdivision: The Farm
HOA
- Has HOA: Yes
Location
- Region: Soddy Daisy
Financial & listing details
- Price per square foot: $245/sqft
- Tax assessed value: $779,100
- Annual tax amount: $2,961
- Date on market: 7/17/2026
- Listing terms: Cash,Conventional
Estimated market value
$777,400
$739,000 - $816,000
$3,523/mo
Price history
| Date | Event | Price |
|---|---|---|
| 7/17/2026 | Listed for sale | $795,000+8.2%$245/sqft |
Source: Greater Chattanooga Realtors #1538917 Report a problem | ||
| 7/15/2024 | Sold | $735,029$227/sqft |
Source: Public Record Report a problem | ||
Public tax history
| Year | Property taxes | Tax assessment |
|---|---|---|
| 2025 | $2,961 +133.2% | $194,775 +245.7% |
| 2024 | $1,270 +354% | $56,350 +350.8% |
| 2023 | $280 | $12,500 |
Find assessor info on the county website
Monthly payment
Est. payment
Payment breakdown
Explore the cost of this home by adjusting the details. Changes won't be saved.Climate risks
Neighborhood: 37379
Nearby schools
GreatSchools rating
- 6/10Soddy Elementary SchoolGrades: PK-5Distance: 2.6 mi
- 5/10Soddy Daisy Middle SchoolGrades: 6-8Distance: 4 mi
- 7/10Soddy Daisy High SchoolGrades: 9-12Distance: 5.8 mi
Schools provided by the listing agent
- Elementary: Soddy Elementary
- Middle: Soddy-Daisy Middle
- High: Soddy-Daisy High
Source: Greater Chattanooga Realtors. This data may not be complete. We recommend contacting the local school district to confirm school assignments for this home.
- $735,0284 bd3 ba3.2k sqft12071 Herrington Way #32, Soddy Daisy, TN 37379Sold

- $55,0001 acre12093 Herrington Way, Soddy Daisy, TN 37379Off Market
- $779,0554 bd3 ba2.7k sqft12053 Herrington Way, Soddy Daisy, TN 37379Sold

- $756,900-- bd-- ba3k sqft820 Equestrian Dr, Soddy Daisy, TN 37379Off Market
- $749,1844 bd3 ba2.3k sqft12072 Herrington Way, Soddy Daisy, TN 37379Sold
- $645,9004 bd4 ba2.8k sqft12035 Herrington Way, Soddy Daisy, TN 37379Sold
- $11,0001 acre830 Equestrian Dr, Soddy Daisy, TN 37379Off Market
- $660,2003 bd4 ba2.4k sqft814 Equestrian Dr, Soddy Daisy, TN 37379Sold
A local agent can set up tours, give advice and negotiate with sellers.
A local lender can help you make sure your offer is ready when you are.
Similar homes
- $--4 bd3 ba2.7k sqft12112 Mare Ct, Soddy Daisy, TN 37379Auction
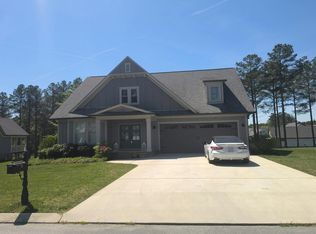 Auction.com 2
 - $750,0004 bd3 ba3.2k sqft1098 Harbor Point Dr, Soddy Daisy, TN 37379For Sale
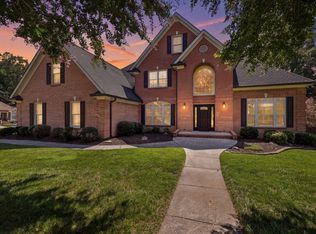 MLS ID #1539927, Jordan Dupree. Greater Chattanooga Realtors
 - $799,9004 bd4 ba3.2k sqft1448 Jay Ct #96, Soddy Daisy, TN 37379New Construction
 MLS ID #1539536, Gina Y Sakich. Greater Chattanooga Realtors
 - $739,0004 bd4 ba3k sqft11177 Captains Cove Dr, Soddy Daisy, TN 37379For Sale
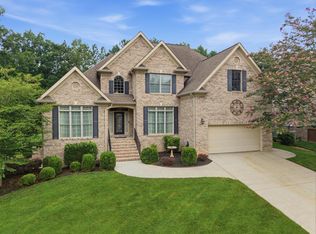 MLS ID #1539656, Becky Smith. Greater Chattanooga Realtors
 - $749,0004 bd3 ba3.2k sqft12076 Mare Ct, Soddy Daisy, TN 37379For SaleBHHS broker feed
- $742,0005 bd5 ba3.4k sqft912 Equestrian Dr, Soddy Daisy, TN 37379For SaleMLS ID #1531798, Debra E Loomis. Greater Chattanooga Realtors
- $760,0004 bd4 ba3.6k sqft11283 Bent Creek Dr, Soddy Daisy, TN 37379For SaleMLS ID #1534786, Vicki W Trapp. Greater Chattanooga Realtors
- $795,0004 bd4 ba2.7k sqft11548 Armstrong Rd, Soddy Daisy, TN 37379New ConstructionMLS ID #1530854, Wendy Shoemaker. Greater Chattanooga Realtors
- $824,9005 bd4 ba3.3k sqft1724 Ritz Way #8, Soddy Daisy, TN 37379New ConstructionMLS ID #1539537, Gina Y Sakich. Greater Chattanooga Realtors
- $614,9003 bd3 ba2.7k sqft11048 High River Dr, Soddy Daisy, TN 37379For SaleMLS ID #1539891, Eric Tidmore. Greater Chattanooga Realtors
- $694,9003 bd3 ba2.6k sqft2139 River Watch Dr #32, Soddy Daisy, TN 37379New ConstructionMLS ID #1540153, Kevin H Wamack. Greater Chattanooga Realtors
- $699,9004 bd5 ba3.4k sqft556 Kashaya Ln, Soddy Daisy, TN 37379For SaleMLS ID #1534185, Brian Lund. Greater Chattanooga Realtors
- $680,0003 bd4 ba2.9k sqft978 Brooke Stone Dr, Soddy Daisy, TN 37379For SaleMLS ID #1539028, Sean H Smith. Greater Chattanooga Realtors
- $689,9004 bd4 ba2.2k sqft1096 Harbor Landing Dr, Soddy Daisy, TN 37379For SaleMLS ID #1539182, Belinda J Winslett. Greater Chattanooga Realtors
- $875,0005 bd4 ba4.2k sqft697 Sugar Leaf Ln, Soddy Daisy, TN 37379For SaleMLS ID #1537764, Grace Edrington. Greater Chattanooga Realtors
- $689,9003 bd3 ba2.8k sqft555 Kashaya Ln, Soddy Daisy, TN 37379For SaleMLS ID #1532226, Frank Trimble. Greater Chattanooga Realtors
- $950,0004 bd4 ba4.3k sqft12356 Nee Cee Dr, Soddy Daisy, TN 37379For SaleMLS ID #1537652, Daniel Demers. Greater Chattanooga Realtors
- $599,0003 bd3 ba2.6k sqft1725 Green Pond Rd, Soddy Daisy, TN 37379For SaleMLS ID #1539760, Sabrena Smedley. Greater Chattanooga Realtors
- $959,0003 bd3 ba2.8k sqft1033 Clift Cave Dr, Soddy Daisy, TN 37379For SaleMLS ID #1539074, Debra E Loomis. Greater Chattanooga Realtors
- $869,9003 bd2 ba2.8k sqft11642 Holly Cir, Soddy Daisy, TN 37379For SaleMLS ID #1535366, Glenda Gardenhire. Greater Chattanooga Realtors
