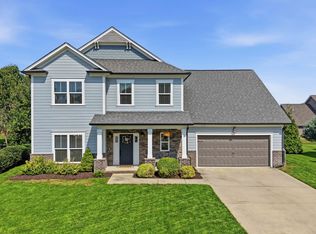
Quality, craftsmanship, and thoughtful design define this exceptional new construction home on over an acre of private, wooded property just moments from the water. Built by an experienced custom home builder, every detail reflects a commitment to durability, efficiency, and long-term value. From Hardie Plank siding to a tankless water heater, superior structural and mechanical upgrades behind the walls, this home offers quality you can see--and quality you can't. The open-concept main level is designed for today's lifestyle, featuring exposed wood beams, a fireplace, expansive windows, and peaceful wooded views. The kitchen boasts an oversized island, stainless steel appliances, abundant cabinetry, and a large walk-in pantry with custom wood shelving. The dining area opens to a covered back deck, creating the perfect setting to enjoy quiet mornings and relaxing evenings surrounded by nature. A split-bedroom floor plan provides privacy for the primary suite, complete with wood beam accents, a spa-inspired bath with a tiled walk-in shower, soaking tub, and custom walk-in closet. Two additional bedrooms, a dedicated office, a full bath, guest half bath, and oversized laundry room with utility sink complete the main level. The finished lower level offers exceptional flexibility with a spacious bonus room, media room or fitness space, and a private guest suite with a full bath. A bedroom and full bath can also be accessed without climbing stairs, making the home ideal for multigenerational living or guests. An oversized side-entry garage provides generous room for vehicles, storage, hobbies, or a workshop. Located 15 minutes from Downtown Chattanooga, moments from the water, zoned for Big Ridge Elementary, and situated in a quiet neighborhood with no HOA, this home offers the rare combination of privacy, convenience, and lasting quality. Beautiful finishes, exceptional craftsmanship, and a peaceful setting make this a home you'll appreciate for years to come.
Under contract - showing
Price cut: $25.1K (9/30)
$699,900
1721 Starboard Dr, Hixson, TN 37343
4beds
3,180sqft
Single Family Residence, Residential
Built in 2026
1.14 Acres Lot
$-- Zestimate®
$220/sqft
$-- HOA
What's special
- 83 days
- 201
- 8
Zillow last checked:
Listing updated:
Listed by:
India A Cox 423-506-4404,
Horizon Sotheby's International Realty 423-756-9999
Source: RealTracs MLS as distributed by MLS GRID,MLS#: 3527802
Facts & features
Interior
Bedrooms & bathrooms
- Bedrooms: 4
- Bathrooms: 4
- Full bathrooms: 3
- 1/2 bathrooms: 1
- Main level bedrooms: 3
Heating
- Central, Forced Air, Heat Pump
Cooling
- Central Air, Electric
Appliances
- Included: Gas Range, Dishwasher, Disposal, Ice Maker, Microwave, Refrigerator, Stainless Steel Appliance(s)
- Laundry: Electric Dryer Hookup, Washer Hookup
Features
- Built-in Features, High Ceilings, In-Law Floorplan, Open Floorplan, Pantry, Walk-In Closet(s)
- Flooring: Carpet, Wood, Tile, Vinyl
- Basement: Finished,Full
- Fireplace features: Living Room
Interior area
- Total structure area: 3,180
- Total interior livable area: 3,180 sqft
- Finished area above ground: 3,180
Video & virtual tour
Property
Parking
- Total spaces: 25
- Parking features: Attached
- Attached garage spaces: 25
Features
- Levels: One
- Stories: 1
- Patio & porch: Deck, Covered
Lot
- Size: 1.14 Acres
- Dimensions: 120 x 277
Details
- Parcel number: 110L F 029
- Special conditions: Standard
Construction
Type & style
- Home type: SingleFamily
- Architectural style: Contemporary
- Property subtype: Single Family Residence, Residential
Materials
- Fiber Cement, Frame, Hardboard Siding, ICFs (Insulated Concrete Forms), Brick, Stucco
- Roof: Asphalt
Condition
- New construction: Yes
- Year built: 2026
Utilities & green energy
- Sewer: Public Sewer
- Water: Public
- Utilities for property: Electricity Available, Water Available
Green energy
- Energy efficient items: Windows
Community & HOA
Community
- Security: Smart Camera(s)/Recording
- Subdivision: Williams Don Addn
HOA
- Has HOA: No
Location
- Region: Hixson
Financial & listing details
- Price per square foot: $220/sqft
- Tax assessed value: $55,000
- Annual tax amount: $474
- Date on market: 8/27/2026
- Electric utility on property: Yes
Estimated market value
Not available
Estimated sales range
Not available
Not available
Price history
| Date | Event | Price |
|---|---|---|
| 10/15/2026 | Contingent | $699,900$220/sqft |
Source: Greater Chattanooga Realtors #1540331 Report a problem | ||
| 9/30/2026 | Price change | $699,900-3.5%$220/sqft |
Source: Greater Chattanooga Realtors #1540331 Report a problem | ||
| 9/17/2026 | Price change | $725,000-1.9%$228/sqft |
Source: Greater Chattanooga Realtors #1540331 Report a problem | ||
| 8/27/2026 | Listed for sale | $739,000+1897.3%$232/sqft |
Source: Greater Chattanooga Realtors #1540331 Report a problem | ||
| 1/8/2025 | Sold | $37,000+94.7%$12/sqft |
Source: Public Record Report a problem | ||
| 4/5/2019 | Sold | $19,000+72.7%$6/sqft |
Source: Public Record Report a problem | ||
| 9/28/1995 | Sold | $11,000$3/sqft |
Source: Public Record Report a problem | ||
Public tax history
| Year | Property taxes | Tax assessment |
|---|---|---|
| 2025 | $208 -6.8% | $13,750 +37.5% |
| 2024 | $224 | $10,000 |
| 2023 | $224 | $10,000 |
| 2022 | $224 | $10,000 |
| 2021 | $224 +7.9% | $10,000 +33.3% |
| 2020 | $207 | $7,500 |
| 2019 | $207 | $7,500 |
| 2018 | $207 -45.2% | $7,500 |
| 2017 | $378 -0.6% | $7,500 |
| 2016 | $381 | -- |
| 2015 | $381 | $7,500 |
| 2014 | $381 | -- |
Find assessor info on the county website
Monthly payment
Est. payment
Payment breakdown
Explore the cost of this home by adjusting the details. Changes won't be saved.Climate risks
Neighborhood: 37343
Nearby schools
Schools provided by the listing agent
- Elementary: Big Ridge Elementary School
- Middle: Hixson Middle School
- High: Hixson High School
Source: RealTracs MLS as distributed by MLS GRID. This data may not be complete. We recommend contacting the local school district to confirm school assignments for this home.
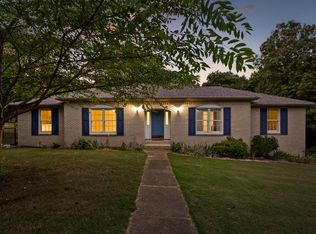

Similar homes
- $625,0003 bd2 ba3.2k sqft6296 Fairview Rd, Hixson, TN 37343For Sale
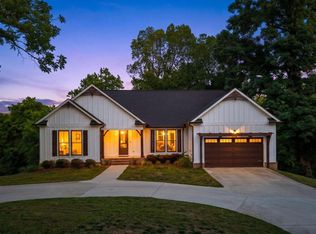 MLS ID #1534920, Kathy Lee. Greater Chattanooga Realtors
- $700,0004 bd3 ba3.2k sqft1757 Farmstead Dr, Hixson, TN 37343For Sale
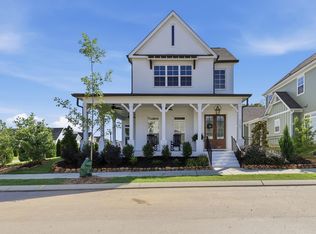 MLS ID #1537379, Denise Murphy. Greater Chattanooga Realtors
- $649,0004 bd4 ba2.5k sqft7104 Paxton Cir, Hixson, TN 37343New Construction
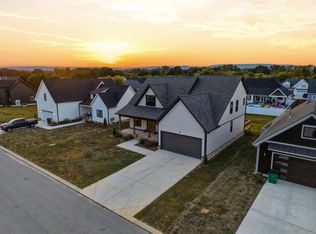 MLS ID #1543581, Elizabeth Rogers. Greater Chattanooga Realtors
- $779,0004 bd4 ba3.2k sqft409 Stone Valley Ln, Hixson, TN 37343For Sale
 MLS ID #1543820, Gregory Depasquale. Greater Chattanooga Realtors
