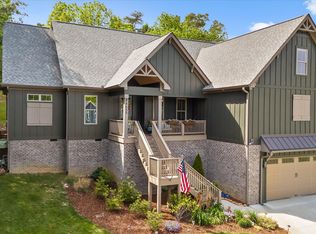
Welcome to your dream home in the highly sought-after Paxton Point subdivision!
This stunning new construction blends style, function, and comfort in all the right ways. Offering 4 spacious bedrooms—including a main-level primary suite and a second en suite upstairs—this layout provides ideal flexibility for a variety of lifestyles.
Step inside to find beautiful hardwood floors and a bright, open-concept living space perfect for entertaining. The gourmet kitchen is a showstopper, complete with custom cabinetry, high-end appliances, and a large island that invites gathering. Plus! A butlers pantry/coffee bar!
You'll also love the 3.5 well-appointed bathrooms, generous storage, and thoughtful extras like the butler's pantry/coffee bar.
Finishing touches have been completed, so trust us, this one's worth seeing in person. Plus, with a community pool and 14 acres of scenic walking trails opening this spring/summer, now is the perfect time to make your move.
Don't miss your chance to live in one of Hixson's most desirable neighborhoods. Schedule your private tour today!
New construction
$650,000
7104 Paxton Cir, Hixson, TN 37343
4beds
2,595sqft
Single Family Residence
Built in 2025
0.26 Acres Lot
$640,500 Zestimate®
$250/sqft
$50/mo HOA
What's special
- 20 days
- 278
- 24
Likely to sell faster than
Zillow last checked:
Listing updated:
Listed by:
Elizabeth Rogers 615-417-1395,
Signature Real Estate, LLC 615-417-1395
Source: Greater Chattanooga Realtors,MLS#: 1543581
Facts & features
Interior
Bedrooms & bathrooms
- Bedrooms: 4
- Bathrooms: 4
- Full bathrooms: 3
- 1/2 bathrooms: 1
Primary bedroom
- Level: First
Bedroom
- Level: Second
Bedroom
- Level: Second
Bedroom
- Level: Second
Primary bathroom
- Level: First
Dining room
- Level: First
Kitchen
- Level: First
Living room
- Level: First
Heating
- Central, Natural Gas
Cooling
- Central Air, Ceiling Fan(s), Electric
Appliances
- Included: Dishwasher, Electric Oven, Gas Range, Microwave, Oven, Refrigerator, Range Hood, Tankless Water Heater, Water Heater
- Laundry: Laundry Room, Main Level
Features
- Bar, Bookcases, Chandelier, Double Vanity, Kitchen Island, Open Floorplan, Pantry, Primary Downstairs, Recessed Lighting, Soaking Tub, Storage, Stone Counters, Vaulted Ceiling(s), Walk-In Closet(s), Separate Shower, En Suite, Separate Dining Room
- Flooring: Luxury Vinyl, Tile
- Windows: Aluminum Frames, Double Pane Windows
- Has basement: No
- Number of fireplaces: 1
- Fireplace features: Living Room
Interior area
- Total structure area: 2,595
- Total interior livable area: 2,595 sqft
- Finished area above ground: 2,619
Property
Parking
- Total spaces: 2
- Parking features: Driveway, Garage, Garage Door Opener, Paved, Garage Faces Front
- Attached garage spaces: 2
Features
- Levels: Two
- Stories: 2
- Patio & porch: Deck, Front Porch, Porch - Covered
- Exterior features: Rain Gutters
Lot
- Size: 0.26 Acres
- Dimensions: 75 x 150
- Features: Back Yard, Rectangular Lot
Details
- Parcel number: 083o F 029
- Special conditions: Standard
Construction
Type & style
- Home type: SingleFamily
- Architectural style: Contemporary
- Property subtype: Single Family Residence
Materials
- Brick, Cement Siding
- Foundation: Block, Brick/Mortar
- Roof: Shingle
Condition
- New construction: Yes
- Year built: 2025
Utilities & green energy
- Sewer: Public Sewer
- Water: Public
- Utilities for property: Cable Available, Electricity Connected, Natural Gas Connected, Phone Available, Sewer Connected, Underground Utilities, Water Connected
Community & HOA
Community
- Features: Pool
- Subdivision: Paxton Pointe
HOA
- Has HOA: Yes
- Amenities included: Jogging Path, Landscaping, Trail(s)
- HOA fee: $600 annually
Location
- Region: Hixson
Financial & listing details
- Price per square foot: $250/sqft
- Tax assessed value: $245,200
- Annual tax amount: $938
- Date on market: 10/1/2026
- Listing terms: Cash,Conventional,FHA
- Road surface type: Asphalt, Paved
Estimated market value
$640,500
$608,000 - $673,000
$3,037/mo
Price history
| Date | Event | Price |
|---|---|---|
| 10/1/2026 | Listed for sale | $650,000+1.6%$250/sqft |
Source: Greater Chattanooga Realtors #1543581 Report a problem | ||
| 2/22/2026 | Listing removed | $640,000$247/sqft |
Source: Greater Chattanooga Realtors #1527980 Report a problem | ||
| 2/5/2026 | Listed for sale | $640,000$247/sqft |
Source: Greater Chattanooga Realtors #1527980 Report a problem | ||
| 2/1/2026 | Listing removed | $640,000$247/sqft |
Source: Greater Chattanooga Realtors #1515828 Report a problem | ||
| 11/25/2025 | Price change | $640,000-1.5%$247/sqft |
Source: Greater Chattanooga Realtors #1515828 Report a problem | ||
| 8/27/2025 | Price change | $650,000-1.4%$250/sqft |
Source: Greater Chattanooga Realtors #1515828 Report a problem | ||
| 7/1/2025 | Listed for sale | $659,000-0.9%$254/sqft |
Source: Greater Chattanooga Realtors #1515828 Report a problem | ||
| 6/17/2025 | Listing removed | $665,000$256/sqft |
Source: Greater Chattanooga Realtors #1511071 Report a problem | ||
| 4/15/2025 | Listed for sale | $665,000+775%$256/sqft |
Source: Greater Chattanooga Realtors #1511071 Report a problem | ||
| 10/8/2024 | Sold | $76,000$29/sqft |
Source: Public Record Report a problem | ||
Public tax history
| Year | Property taxes | Tax assessment |
|---|---|---|
| 2025 | $938 +205% | $61,300 +345.8% |
| 2024 | $308 | $13,750 |
Find assessor info on the county website
Monthly payment
Est. payment
Payment breakdown
Explore the cost of this home by adjusting the details. Changes won't be saved.Climate risks
Neighborhood: Middle Valley
Nearby schools
Schools provided by the listing agent
- Elementary: Middle Valley Elementary
- Middle: Hixson Middle
- High: Hixson High
Source: Greater Chattanooga Realtors. This data may not be complete. We recommend contacting the local school district to confirm school assignments for this home.

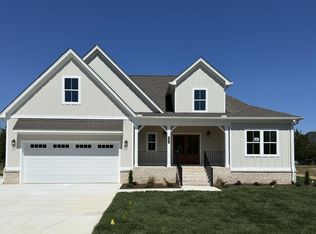
Similar homes
- $650,0003 bd2 ba3.2k sqft6296 Fairview Rd, Hixson, TN 37343For Sale
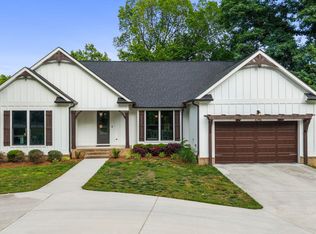 MLS ID #1534920, Kathy Lee. Greater Chattanooga Realtors
- $650,0004 bd3 ba2.4k sqft2144 River Watch Dr #23, Soddy Daisy, TN 37379New Construction
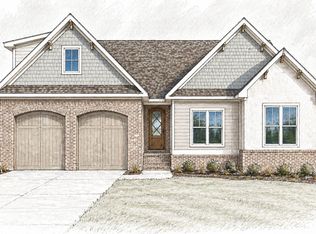 MLS ID #1533582, Kevin H Wamack. Greater Chattanooga Realtors
- $609,0004 bd3 ba2.4k sqft21 Wallaby Way, Harrison, TN 37341New Construction
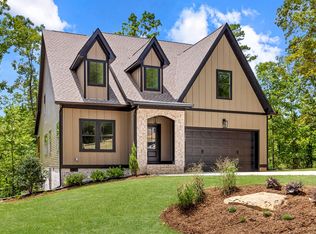 MLS ID #1539338, Justin Hood. Greater Chattanooga Realtors
- $695,0004 bd3 ba3.4k sqft8635 Woodbury Acre Ct, Harrison, TN 37341For Sale
 MLS ID #1534554, John Rowan. Greater Chattanooga Realtors
- $689,9004 bd4 ba2.9k sqft1492 Dreamfield Dr #11, Soddy Daisy, TN 37379New Construction
 MLS ID #3269673, Teresa Young. RealTracs MLS as distributed by MLS GRID
