Welcome to Baptist View Estates, Offering the perfect blend of elegance and functionality, this spacious split-bedroom floor plan , New Construction home to be completed soon is located on a cul-de-sac , built by Trademark Builder known for his quality construction and popular finishes. Trademark Builder has been building all over Soddy Daisy for many years.
Beautiful one level open floor plan home with lots of natural lighting and engineer hardwood flooring.. This home features a lovely greatroom with a stack stone fireplace, a nice size kitchen with Quartz counter tops, a tile backsplash and stainless steal appliances. Working from home you would have a great office. The primary bedroom has trey ceilings, a nice size walk in closet, primary bath comes with a tile shower and a lovely soaker tub. Two additional bedrooms. The walk out crawl space has plenty of storage This beautiful home sits on nearly half an acre with a private back yard. A must see to appreciate!!!!!!!!!
New construction
$539,900
191 Baptist View Dr, Soddy Daisy, TN 37379
3beds
2,000sqft
Single Family Residence
Built in 2026
0.43 Acres Lot
$537,300 Zestimate®
$270/sqft
$-- HOA
What's special
Great officeStack stone fireplaceSpacious split-bedroom floor planTwo additional bedroomsNice size kitchenTile backsplashLots of natural lighting
- 34 days
- 179
- 17
Zillow last checked:
Listing updated:
Listed by:
Agnes L Hellmann 423-580-5552,
Crye-Leike, REALTORS 423-892-1515,
Johnny W Christian 423-892-1515,
Crye-Leike, REALTORS
Source: Greater Chattanooga Realtors,MLS#: 1542801
Facts & features
Interior
Bedrooms & bathrooms
- Bedrooms: 3
- Bathrooms: 2
- Full bathrooms: 2
Primary bedroom
- Level: First
Bedroom
- Level: First
Bedroom
- Level: First
Primary bathroom
- Level: First
Bathroom
- Level: First
Great room
- Level: First
Kitchen
- Level: First
Laundry
- Level: First
Office
- Level: First
Heating
- Central, Electric, Heat Pump
Cooling
- Central Air, Ceiling Fan(s), Electric
Appliances
- Included: Dishwasher, Electric Range, Electric Water Heater, Microwave, Range Hood, Stainless Steel Appliance(s)
- Laundry: Electric Dryer Hookup, Main Level
Features
- Ceiling Fan(s), Crown Molding, Eat-in Kitchen, Granite Counters, High Ceilings, Recessed Lighting, Soaking Tub, Walk-In Closet(s), Separate Shower, Tub/shower Combo
- Flooring: Carpet, Ceramic Tile, Engineered Hardwood
- Windows: Insulated Windows, Vinyl Frames
- Has basement: No
- Number of fireplaces: 1
Interior area
- Total structure area: 2,000
- Total interior livable area: 2,000 sqft
- Finished area above ground: 2,000
Property
Parking
- Total spaces: 2
- Parking features: Concrete, Driveway, Garage Door Opener
- Attached garage spaces: 2
Accessibility
- Accessibility features: Other
Features
- Levels: One
- Stories: 1
- Patio & porch: Deck
- Exterior features: Private Yard
- Pool features: None
- Spa features: None
Lot
- Size: 0.43 Acres
- Dimensions: 100.07 x 189.49
- Features: Back Yard, Level, Private, Sloped Down, Sloped, Wooded
Details
- Parcel number: 033 059.13
- Special conditions: Standard
Construction
Type & style
- Home type: SingleFamily
- Architectural style: Contemporary
- Property subtype: Single Family Residence
Materials
- Concrete, Fiber Cement
- Foundation: Brick/Mortar
- Roof: Asphalt
Condition
- Under Construction
- New construction: Yes
- Year built: 2026
Details
- Builder name: Trademark Builders
Utilities & green energy
- Sewer: Septic Tank
- Water: Public
- Utilities for property: Cable Available, Electricity Connected, Phone Available, Propane
Community & HOA
Community
- Subdivision: Baptist View Ests
HOA
- Has HOA: No
Location
- Region: Soddy Daisy
Financial & listing details
- Price per square foot: $270/sqft
- Tax assessed value: $35,000
- Annual tax amount: $228
- Date on market: 9/15/2026
- Listing terms: Cash,Conventional,FHA,USDA Loan
Estimated market value
$537,300
$510,000 - $564,000
$2,687/mo
Price history
| Date | Event | Price |
|---|---|---|
| 9/15/2026 | Listed for sale | $539,900+1099.8%$270/sqft |
Source: Greater Chattanooga Realtors #1542801 Report a problem | ||
| 1/30/2026 | Sold | $45,000$23/sqft |
Source: Greater Chattanooga Realtors #1527183 Report a problem | ||
| 1/29/2026 | Pending sale | $45,000$23/sqft |
Source: Greater Chattanooga Realtors #1527183 Report a problem | ||
| 1/23/2026 | Listed for sale | $45,000$23/sqft |
Source: Greater Chattanooga Realtors #1527183 Report a problem | ||
Public tax history
| Year | Property taxes | Tax assessment |
|---|---|---|
| 2025 | $229 -14.2% | $8,750 +16.7% |
| 2024 | $267 +6.1% | $7,500 |
| 2023 | $251 | $7,500 |
| 2022 | $251 +49.9% | $7,500 |
| 2021 | $168 -19.1% | $7,500 |
| 2020 | $207 | $7,500 |
| 2019 | $207 | $7,500 |
| 2018 | $207 -32.8% | $7,500 |
| 2017 | $309 +76.5% | $7,500 |
| 2016 | $175 | -- |
| 2015 | $175 | $4,250 |
| 2014 | $175 | -- |
Find assessor info on the county website
Monthly payment
Est. payment
Payment breakdown
Explore the cost of this home by adjusting the details. Changes won't be saved.Climate risks
Neighborhood: 37379
Nearby schools
Schools provided by the listing agent
- Elementary: North Hamilton Co Elementary
- Middle: Soddy-Daisy Middle
- High: Soddy-Daisy High
Source: Greater Chattanooga Realtors. This data may not be complete. We recommend contacting the local school district to confirm school assignments for this home.

Similar homes
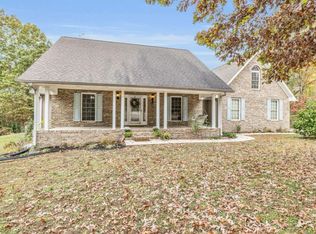
- $539,9993 bd3 ba2.3k sqft252 Goose Creek Cir, Soddy Daisy, TN 37379For Sale
 MLS ID #1537631, Kathy Mittelstadt. Greater Chattanooga Realtors
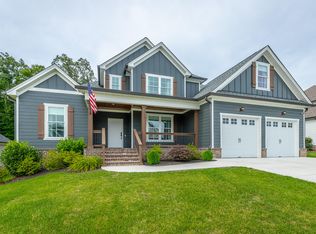
- $439,5003 bd2 ba2.1k sqft559 Union Fork Rd, Soddy Daisy, TN 37379For Sale
 MLS ID #1543138, Eric Tidmore. Greater Chattanooga Realtors
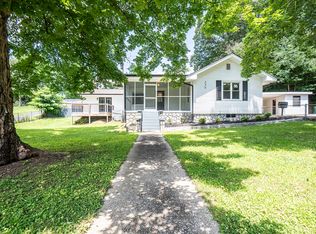
- $530,0003 bd3 ba2.3k sqft11665 Herons Haven Dr #95, Soddy Daisy, TN 37379New Construction
 MLS ID #1540595, Bill Panebianco. Greater Chattanooga Realtors
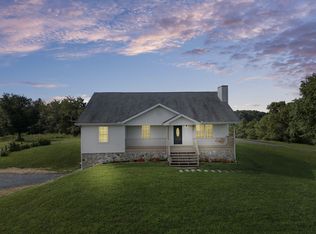
- $535,0004 bd3 ba2.4k sqft7421 Rabbit Ln, Birchwood, TN 37308For Sale
 MLS ID #3301989, Peyton Horne. RealTracs MLS as distributed by MLS GRID
- $689,9004 bd4 ba2.9k sqft1492 Dreamfield Dr #11, Soddy Daisy, TN 37379New ConstructionMLS ID #3269673, Teresa Young. RealTracs MLS as distributed by MLS GRID
