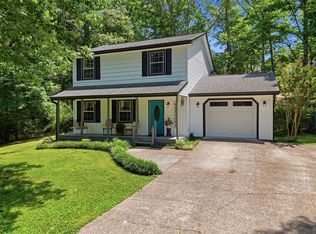
Cottage style two story home in a great neighborhood! The corner lot provides extra space with lots of curb appeal. The perfect home for a growing family. Enter from the front porch into the main living room. There is a gas fireplace with a mantle and tile finish. This space leads you into a true dining room with lots of windows making this space great for entertaining. The dining room has access to the deck and leads into the kitchen. All stainless steel appliances and quartz countertops gives you all the needed creature comforts. The kitchen also has space for a breakfast table. The laundry room and bathroom are adjacent as you move toward the two car garage. Upstairs you will find the master suite. Vaulted ceilings add an esthetic that makes this space your own oasis. The master bathroom has a vanity and titled shower. The suite is complete with a walk-in master closet. Down the hallway you will find the other two bedrooms with another bathroom in between. One of the rooms has a small adjacent side room that could be used as a reading nook. All the rooms are equipped with ceiling fans and ample closet space. Back downstairs off the dining room you will find the deck that is perfect for enjoying the cool fall nights under the trees. Don't miss this one! Schedule your own private showing today!
For sale
$399,900
2125 Port Royal Dr, Soddy Daisy, TN 37379
3beds
1,887sqft
:
Get pre-qualified$2,334/mo
Single Family Residence
Built in 1986
0.45 Acres Lot
$385,000 Zestimate®
$212/sqft
$-- HOA
What's special
Front porchTwo car garageLots of curb appealWalk-in master closet
- 14 days |
- 629 |
- 65 |
Likely to sell faster than
Zillow last checked:
Listing updated:
Listed by:
Bjorn White 423-521-0834,
EXP Realty, LLC 888-519-5113
Source: Greater Chattanooga Realtors,MLS#: 1538742
Facts & features
Interior
Bedrooms & bathrooms
- Bedrooms: 3
- Bathrooms: 3
- Full bathrooms: 2
- 1/2 bathrooms: 1
Bedroom
- Level: Second
Bedroom
- Level: Second
Bedroom
- Level: Second
Bathroom
- Level: Second
Bathroom
- Level: Second
Other
- Level: First
Dining room
- Level: First
Kitchen
- Level: First
Living room
- Level: First
Heating
- Central, Natural Gas
Cooling
- Central Air, Electric, Multi Units
Appliances
- Included: Dishwasher, Electric Range, Microwave, Refrigerator
- Laundry: Electric Dryer Hookup, Laundry Room, Washer Hookup
Features
- Eat-in Kitchen, Granite Counters, Vaulted Ceiling(s), Breakfast Nook
- Flooring: Luxury Vinyl
- Windows: Insulated Windows
- Basement: Crawl Space
- Number of fireplaces: 1
- Fireplace features: Electric, Living Room
Interior area
- Total structure area: 1,887
- Total interior livable area: 1,887 sqft
- Finished area above ground: 1,887
Property
Parking
- Total spaces: 2
- Parking features: Driveway, Garage, Garage Faces Front
- Garage spaces: 2
Features
- Levels: Two
- Stories: 2
- Patio & porch: Deck, Front Porch, Porch - Covered
- Exterior features: Rain Gutters
- Pool features: None
- Spa features: None
- Fencing: None
Lot
- Size: 0.45 Acres
- Dimensions: 120.45 x 164.80
- Features: Few Trees, Level
Details
- Additional structures: None
- Parcel number: 075o H 001
- Special conditions: Standard
- Other equipment: None
Construction
Type & style
- Home type: SingleFamily
- Architectural style: Contemporary
- Property subtype: Single Family Residence
Materials
- Vinyl Siding
- Foundation: Block
- Roof: Asphalt,Shingle
Condition
- New construction: No
- Year built: 1986
Utilities & green energy
- Sewer: Septic Tank
- Water: Public
- Utilities for property: Electricity Connected, Natural Gas Connected, Water Connected
Community & HOA
Community
- Features: None
- Subdivision: Port Royal Ests
HOA
- Has HOA: No
Location
- Region: Soddy Daisy
Financial & listing details
- Price per square foot: $212/sqft
- Tax assessed value: $280,900
- Annual tax amount: $1,073
- Date on market: 7/15/2026
- Listing terms: Cash,Conventional,FHA,USDA Loan,VA Loan
- Road surface type: Asphalt, Paved
Estimated market value
$385,000
$366,000 - $404,000
$2,280/mo
Price history
| Date | Event | Price |
|---|---|---|
| 7/15/2026 | Listed for sale | $399,900+6.1%$212/sqft |
Source: Greater Chattanooga Realtors #1538742 Report a problem | ||
| 11/5/2025 | Sold | $377,000-0.5%$200/sqft |
Source: Greater Chattanooga Realtors #1517792 Report a problem | ||
| 9/24/2025 | Pending sale | $379,000$201/sqft |
Source:  RCAR #20253544 Report a problem RCAR #20253544 Report a problem | ||
| 9/24/2025 | Contingent | $379,000$201/sqft |
Source: Greater Chattanooga Realtors #1517792 Report a problem | ||
| 9/17/2025 | Price change | $379,000-2.6%$201/sqft |
Source: Greater Chattanooga Realtors #1517792 Report a problem | ||
| 9/3/2025 | Price change | $389,000-1.3%$206/sqft |
Source: Greater Chattanooga Realtors #1517792 Report a problem | ||
| 8/26/2025 | Price change | $394,000-1.3%$209/sqft |
Source: Greater Chattanooga Realtors #1517792 Report a problem | ||
| 7/31/2025 | Listed for sale | $399,000+45.1%$211/sqft |
Source: Greater Chattanooga Realtors #1517792 Report a problem | ||
| 5/21/2025 | Sold | $275,000-6.8%$146/sqft |
Source: Greater Chattanooga Realtors #1512697 Report a problem | ||
| 5/15/2025 | Pending sale | $295,000$156/sqft |
Source: Greater Chattanooga Realtors #1512697 Report a problem | ||
| 5/12/2025 | Listed for sale | $295,000+126.9%$156/sqft |
Source: Greater Chattanooga Realtors #1512697 Report a problem | ||
| 7/6/2004 | Sold | $130,000$69/sqft |
Source: Public Record Report a problem | ||
Public tax history
| Year | Property taxes | Tax assessment |
|---|---|---|
| 2025 | $1,073 -11.8% | $70,225 +30% |
| 2024 | $1,217 | $54,000 |
| 2023 | $1,217 | $54,000 |
| 2022 | $1,217 +0.7% | $54,000 |
| 2021 | $1,208 -3.9% | $54,000 +18.8% |
| 2020 | $1,257 | $45,450 |
| 2019 | $1,257 | $45,450 |
| 2018 | $1,257 -0.7% | $45,450 |
| 2017 | $1,266 +14.4% | $45,450 |
| 2016 | $1,106 | -- |
| 2015 | $1,106 | $39,675 |
| 2014 | $1,106 +0.1% | -- |
| 2013 | $1,105 | $39,675 -0.7% |
| 2012 | $1,105 | $39,950 |
| 2011 | $1,105 | $39,950 |
| 2010 | $1,105 | $39,950 |
| 2009 | $1,105 | $39,950 +13.8% |
| 2008 | -- | $35,100 |
| 2007 | -- | $35,100 |
| 2006 | -- | $35,100 |
| 2005 | -- | $35,100 +19.5% |
| 2004 | -- | $29,375 |
| 2003 | -- | $29,375 |
| 2002 | -- | $29,375 |
| 2001 | -- | $29,375 +2.4% |
| 2000 | -- | $28,700 |
Find assessor info on the county website
Monthly payment
Est. payment
Payment breakdown
Explore the cost of this home by adjusting the details. Changes won't be saved.Climate risks
Neighborhood: 37379
Nearby schools
GreatSchools rating
- 9/10Mcconnell Elementary SchoolGrades: PK-5Distance: 1.3 mi
- 8/10Loftis Middle SchoolGrades: 6-8Distance: 1.5 mi
- 7/10Soddy Daisy High SchoolGrades: 9-12Distance: 3.1 mi
Schools provided by the listing agent
- Elementary: McConnell Elementary
- Middle: Loftis Middle
- High: Soddy-Daisy High
Source: Greater Chattanooga Realtors. This data may not be complete. We recommend contacting the local school district to confirm school assignments for this home.
- $378,6003 bd3 ba2.6k sqft2123 Port Royal Dr, Soddy Daisy, TN 37379Off Market
- $289,9003 bd3 ba1.5k sqft2124 Port Royal Dr, Soddy Daisy, TN 37379Sold

- $385,5003 bd3 ba2.2k sqft2121 Port Royal Dr, Soddy Daisy, TN 37379Off Market
- $360,100-- bd2 ba1.5k sqft2122 Port Royal Dr, Soddy Daisy, TN 37379Off Market
- $54,0001.3 Acres9230 Hixson Pike, Soddy Daisy, TN 37379Off Market
- $355,200-- bd2 ba1.8k sqft2120 Port Royal Dr, Soddy Daisy, TN 37379Off Market
- $470,6003 bd2 ba2k sqft2117 Port Royal Dr, Soddy Daisy, TN 37379Off Market
- $4,5001 AcresOld Hixson Pike, Soddy daisy, TN 37379Off Market
A local agent can set up tours, give advice and negotiate with sellers.
A local lender can help you make sure your offer is ready when you are.
Similar homes
- $385,0004 bd4 ba2k sqft1210 Lovelady Lewis Rd, Soddy Daisy, TN 37379For Sale
 MLS ID #1535164, Wendi C Stott. Greater Chattanooga Realtors
 - $367,9003 bd2 ba1.6k sqft9107 Owen Ln, Soddy Daisy, TN 37379For Sale
 MLS ID #1536434, Jennifer Lively. Greater Chattanooga Realtors
 - $329,9003 bd2 ba1.5k sqft2204 Glengerrie Dr, Soddy Daisy, TN 37379For Sale
 MLS ID #1528602, Teresa D Congioloso. Greater Chattanooga Realtors
 - $399,0004 bd3 ba2.3k sqft7807 Hixson Pike, Hixson, TN 37343For Sale
 MLS ID #1534571, Diane E Burke. Greater Chattanooga Realtors
 - $387,5003 bd3 ba1.5k sqft6528 Olde Ferry Lndg, Harrison, TN 37341For SaleMLS ID #1531229, Drew Carey. Greater Chattanooga Realtors
- $369,0003 bd3 ba1.7k sqft6911 Benwood Dr, Ooltewah, TN 37363For SaleMLS ID #1537937, Eric Tidmore. Greater Chattanooga Realtors
- $425,0003 bd3 ba2k sqft3915 Brock Rd, Chattanooga, TN 37421For SaleMLS ID #1538969, Evan Barron. Greater Chattanooga Realtors
- $409,9003 bd3 ba2.1k sqft2904 Old Britain Cir, Chattanooga, TN 37421For SaleMLS ID #1537393, Wendy Merritt. Greater Chattanooga Realtors
- $405,0003 bd3 ba2.3k sqft157 Mapleton Dr NW, Cleveland, TN 37312For SaleMLS ID #1530897, Chanda Strickland. Greater Chattanooga Realtors
- $450,0003 bd3 ba2.7k sqft441 Sandalwood Dr, Hixson, TN 37343For SaleMLS ID #1534709, Heather Clark. Greater Chattanooga Realtors
- $389,9003 bd2 ba2k sqft1606 Redwood Dr, Chattanooga, TN 37421For SaleMLS ID #1539248, Greg Travis. Greater Chattanooga Realtors
- $399,9003 bd3 ba2.3k sqft2307 Brookhaven Cir, Chattanooga, TN 37421For SaleMLS ID #1536396, Delia Crumbaker. Greater Chattanooga Realtors
- $395,0003 bd2 ba2.1k sqft370 Morgan Johnston Cir NE, Cleveland, TN 37312For SaleMLS ID #1536354, Peggy Clements Wright. Greater Chattanooga Realtors
- $420,0003 bd3 ba2k sqft7273 Ron Rd, Ooltewah, TN 37363For SaleMLS ID #1526876, Jake Kellerhals. Greater Chattanooga Realtors
- $379,9004 bd3 ba2.2k sqft7916 Holly Hills Dr, Chattanooga, TN 37421For SaleMLS ID #1536286, Lee Marshall Hobbs. Greater Chattanooga Realtors
- $329,9003 bd3 ba1.8k sqft6817 Ridge Creek Dr, Ooltewah, TN 37363For SaleMLS ID #1536742, Eric Tidmore. Greater Chattanooga Realtors
- $429,0004 bd3 ba2.8k sqft1015 Wedgewood Dr, Chattanooga, TN 37421For SaleMLS ID #1537983, Celina K Koszarek. Greater Chattanooga Realtors
- $370,0003 bd2 ba1.3k sqft3501 Lamar Ave, Chattanooga, TN 37415For SaleMLS ID #1539335, Kelly Cooper. Greater Chattanooga Realtors
- $423,9003 bd3 ba2k sqft8727 Hurricane Manor Trl, Chattanooga, TN 37421For SaleMLS ID #1528480, Michael Jackson. Greater Chattanooga Realtors
- $388,5003 bd3 ba2.3k sqft813 Kay Cir, Chattanooga, TN 37421For SaleMLS ID #1531278, Sarah Barrott. Greater Chattanooga Realtors
