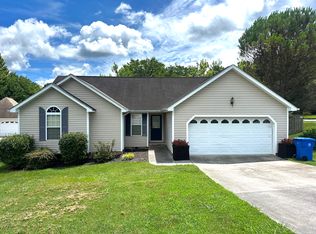
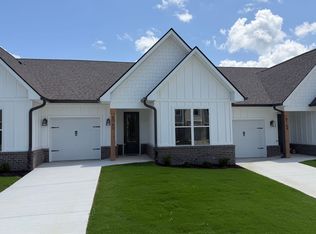
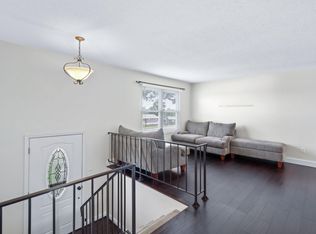
Welcome home to 6817 Ridge Creek Drive in Ooltewah, Tennessee, located in the established Hamilton on Hunter community. This spacious two-story home offers approximately 1,820 square feet with 3 bedrooms, 2.5 bathrooms, a 2-car attached garage, and a private backyardall conveniently located near Ooltewah shopping, dining, schools, and everyday conveniences.
Step inside to a comfortable and functional floor plan featuring fresh interior paint and updated granite countertops. The main level offers plenty of room to spread out with a welcoming living room featuring a gas-log fireplace, a separate formal dining room, and an eat-in kitchen with pantry. The kitchen includes an electric range and dishwasher with plenty of workspace for everyday cooking and entertaining.
Upstairs, you will find all three bedrooms, including a spacious primary bedroom with a walk-in closet and private bathroom. With 2 full bathrooms upstairs and a convenient half bath on the main level, the layout works beautifully for busy households.
Enjoy outdoor living with both a deck and patio overlooking the private yarda great place for relaxing, grilling, or enjoying Tennessee's beautiful seasons. Additional features include central heating and air, insulated windows, skylights, a dedicated laundry room with washer and dryer connections, and a side-entry 2-car garage with garage door opener.
If you are looking for a spacious single-family home with a great combination of location, storage, outdoor space, and everyday functionality, 6817 Ridge Creek Drive deserves a look!
Schedule Your Showing
A valid identification is required for showings. You can schedule a self-show viewing 365 days a year from 7 AM to 8 PM through our website. All showings will be canceled if ID is not received and verified through ShowMojo.
Information is deemed accurate but is not guaranteed. Square footage is an estimate. Property is rented as-is, and applicants must view the property before applying.
Application Requirements
There is a $75 non-refundable application fee for each financially responsible adult.
Resident Benefits Package
A $11.95 monthly Resident Benefits Package includes $100,000 in resident liability insurance. Residents may provide proof of their own qualifying renter's insurance prior to the lease start date instead.
SCAM/FRAUD NOTICE
Link Property Management Team will never ask you to wire money, send funds through Cash App, Venmo, Zelle, gift cards, or similar payment methods. Do not send money to anyone claiming to represent this property unless you have verified the information directly with Link Property Management Team. All legitimate application and move-in instructions will be provided through our official process.
House for rent
Single family residence
Available now
Small dogs OK
What's special
Gas-log fireplaceWalk-in closetPrivate backyardPrivate bathroomFresh interior paintSpacious two-story homeSeparate formal dining room
- 1 day |
- -- |
- -- |
Zillow last checked:
Listing updated:
Travel times

Let’s turn your rent into credit progress
Build credit history with every on-time payment and get credit for the payment you’re already making.
Facts & features
Interior
Bedrooms & bathrooms
- Bedrooms: 3
- Bathrooms: 3
- Full bathrooms: 2
- 1/2 bathrooms: 1
Appliances
- Included: Refrigerator
Features
- Range/Oven, Walk In Closet
Interior area
- Total interior livable area: 1,820 sqft
Video & virtual tour
Property
Parking
- Details: Contact manager
Features
- Exterior features: Range/Oven, RangeOven, Wood
Details
- Parcel number: 113IC028
Construction
Type & style
- Home type: SingleFamily
- Property subtype: Single Family Residence
Community & HOA
Location
- Region: Ooltewah
Financial & listing details
- Lease term: Contact For Details
Nearby apartments for rent


Price history
| Date | Event | Price |
|---|---|---|
| 10/3/2026 | Listed for rent | $2,095+7.4%$1/sqft |
Source: Zillow Rentals Report a problem | ||
| 9/14/2026 | Listing removed | $319,900$176/sqft |
Source: Greater Chattanooga Realtors #1536742 Report a problem | ||
| 8/27/2026 | Price change | $319,900-3%$176/sqft |
Source: Greater Chattanooga Realtors #1536742 Report a problem | ||
| 7/17/2026 | Price change | $329,900-1.5%$181/sqft |
Source: Greater Chattanooga Realtors #1536742 Report a problem | ||
| 6/26/2026 | Listed for sale | $334,900$184/sqft |
Source: Greater Chattanooga Realtors #1536742 Report a problem | ||
| 6/21/2026 | Contingent | $334,900$184/sqft |
Source: Greater Chattanooga Realtors #1536742 Report a problem | ||
| 6/13/2026 | Listed for sale | $334,900+57.2%$184/sqft |
Source: Greater Chattanooga Realtors #1536742 Report a problem | ||
| 1/18/2024 | Listing removed | -- |
Source: Zillow Rentals Report a problem | ||
| 12/13/2023 | Price change | $1,950-4.9%$1/sqft |
Source: Zillow Rentals Report a problem | ||
| 11/28/2023 | Price change | $2,050-4.7%$1/sqft |
Source: Zillow Rentals Report a problem | ||
| 11/16/2023 | Listed for rent | $2,150+2.6%$1/sqft |
Source: Zillow Rentals Report a problem | ||
| 10/26/2023 | Listing removed | -- |
Source: Zillow Rentals Report a problem | ||
| 8/25/2023 | Listed for rent | $2,095$1/sqft |
Source: Zillow Rentals Report a problem | ||
| 4/13/2023 | Listing removed | -- |
Source: Zillow Rentals Report a problem | ||
| 3/11/2023 | Listed for rent | $2,095+7.4%$1/sqft |
Source: Zillow Rentals Report a problem | ||
| 12/17/2021 | Listing removed | -- |
Source: Zillow Rental Network Premium Report a problem | ||
| 11/23/2021 | Listed for rent | $1,950+5.7%$1/sqft |
Source: Zillow Rental Network Premium Report a problem | ||
| 5/13/2021 | Listing removed | -- |
Source: Zillow Rental Network Premium Report a problem | ||
| 4/26/2021 | Price change | $1,845-0.3%$1/sqft |
Source: Zillow Rental Network Premium Report a problem | ||
| 3/16/2021 | Listed for rent | $1,850$1/sqft |
Source: Zillow Rental Network Premium Report a problem | ||
| 12/22/2020 | Sold | $213,000+7%$117/sqft |
Source: Greater Chattanooga Realtors #1328258 Report a problem | ||
| 12/5/2020 | Pending sale | $199,000$109/sqft |
Source: Crye-Leike REALTORS #1328258 Report a problem | ||
| 12/5/2020 | Listed for sale | $199,000+68.8%$109/sqft |
Source: Crye-Leike REALTORS #1328258 Report a problem | ||
| 6/25/2001 | Sold | $117,900$65/sqft |
Source: Public Record Report a problem | ||