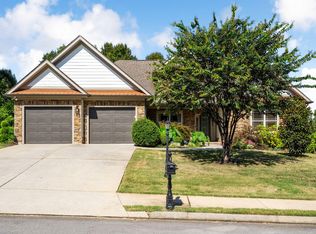
Welcome to 8096 Hodges Way, a beautifully maintained home in the desirable Baycrest community of Ooltewah! Offering approximately 2,500 square feet, this home combines a functional floor plan, quality finishes, NO HOA, and a convenient location. Step inside to find site-finished hardwood floors throughout the main living areas and an inviting open layout centered around a well-appointed kitchen featuring custom cabinetry, granite countertops, and ample workspace. The main-level primary suite provides a private retreat with a spacious walk-in closet and ensuite bath featuring dual vanities, a soaking tub, and separate tiled shower. Upstairs offers additional bedrooms along with flexible space that can easily serve as a bonus room, media room, home office, or additional bedroom depending on your needs. Outside, enjoy a fenced backyard with plenty of room for entertaining, pets, or play, while the attached two-car garage provides additional storage and everyday convenience. Located near Chickamauga Lake and just minutes from Ooltewah's shopping and dining, I-75, Enterprise South, Volkswagen, Amazon, and Hamilton Place, this home offers the space and comfort of suburban living without sacrificing accessibility to Chattanooga. With its attractive brick, stone, and fiber-cement exterior, established neighborhood setting, and versatile floor plan, 8096 Hodges Way is ready to welcome its next owner home.
For sale
Price cut: $10K (8/24)
$515,000
8096 Hodges Way, Ooltewah, TN 37363
3beds
2,500sqft
Single Family Residence
Built in 2017
9,583 Square Feet Lot
$507,400 Zestimate®
$206/sqft
$-- HOA
What's special
Spacious walk-in closetMain-level primary suitePrivate retreatAttached two-car garageInviting open layoutAmple workspaceWell-appointed kitchen
- 45 days
- 529
- 48
Zillow last checked:
Listing updated:
Listed by:
Hunter Denton 901-604-5474,
RE/MAX Properties 423-894-2900
Source: Greater Chattanooga Realtors,MLS#: 1540452
Facts & features
Interior
Bedrooms & bathrooms
- Bedrooms: 3
- Bathrooms: 3
- Full bathrooms: 2
- 1/2 bathrooms: 1
Heating
- Central, Natural Gas
Cooling
- Central Air, Ceiling Fan(s)
Appliances
- Included: Disposal, Dishwasher, Electric Oven, Electric Water Heater, Free-Standing Electric Range, Free-Standing Refrigerator, Microwave
- Laundry: Electric Dryer Hookup, Lower Level, Laundry Room, Washer Hookup
Features
- Ceiling Fan(s), Crown Molding, Coffered Ceiling(s), Double Vanity, Entrance Foyer, Eat-in Kitchen, Kitchen Island, Pantry, Primary Downstairs, Recessed Lighting, Vaulted Ceiling(s), Walk-In Closet(s), Separate Shower, Tub/shower Combo, Separate Dining Room
- Flooring: Carpet, Hardwood
- Windows: Double Pane Windows
- Basement: Crawl Space
- Number of fireplaces: 1
- Fireplace features: Living Room
Interior area
- Total structure area: 2,500
- Total interior livable area: 2,500 sqft
- Finished area above ground: 2,500
Property
Parking
- Total spaces: 2
- Parking features: Concrete, Driveway, On Street, Garage Faces Front, Kitchen Level
- Attached garage spaces: 2
Features
- Levels: Two
- Stories: 2
- Patio & porch: Front Porch, Rear Porch, Porch - Covered
- Exterior features: Rain Gutters
- Fencing: Full,Aluminum
Lot
- Size: 9,583 Square Feet
- Dimensions: 100.59 x 82.83
- Features: Corner Lot, Level
Details
- Additional structures: None
- Parcel number: 104h C 001
- Special conditions: Trust
Construction
Type & style
- Home type: SingleFamily
- Property subtype: Single Family Residence
Materials
- Cement Siding, Stone
- Foundation: Block
- Roof: Asphalt,Shingle
Condition
- New construction: No
- Year built: 2017
Utilities & green energy
- Sewer: Private Sewer
- Water: Public
- Utilities for property: Cable Available, Electricity Connected, Natural Gas Connected, Phone Available, Sewer Connected, Water Connected
Community & HOA
Community
- Security: Carbon Monoxide Detector(s), Smoke Detector(s)
- Subdivision: Baycrest
HOA
- Has HOA: No
Location
- Region: Ooltewah
Financial & listing details
- Price per square foot: $206/sqft
- Tax assessed value: $462,500
- Annual tax amount: $1,761
- Date on market: 8/10/2026
- Listing terms: Cash,Conventional,FHA,VA Loan
Estimated market value
$507,400
$482,000 - $533,000
$2,616/mo
Price history
| Date | Event | Price |
|---|---|---|
| 8/24/2026 | Price change | $515,000-1.9%$206/sqft |
Source: Greater Chattanooga Realtors #1540452 Report a problem | ||
| 8/10/2026 | Listed for sale | $525,000+38.2%$210/sqft |
Source: Greater Chattanooga Realtors #1540452 Report a problem | ||
| 4/19/2021 | Listing removed | -- |
Source: Zillow Rental Manager Report a problem | ||
| 4/17/2021 | Listed for rent | $2,750$1/sqft |
Source: Zillow Rental Manager Report a problem | ||
| 4/8/2021 | Sold | $380,000-2.6%$152/sqft |
Source: Greater Chattanooga Realtors #1332767 Report a problem | ||
| 3/20/2021 | Pending sale | $390,000$156/sqft |
Source:  RE/MAX International #1332767 Report a problem RE/MAX International #1332767 Report a problem | ||
| 3/19/2021 | Listed for sale | $390,000+9.9%$156/sqft |
Source: RE/MAX International #1332767 Report a problem | ||
| 11/30/2019 | Listing removed | $354,900$142/sqft |
Source: RE/MAX Properties #1307698 Report a problem | ||
| 11/11/2019 | Price change | $354,900-1.1%$142/sqft |
Source: RE/MAX Properties #1307698 Report a problem | ||
| 10/4/2019 | Listed for sale | $359,000+19.7%$144/sqft |
Source: RE/MAX Properties #1307698 Report a problem | ||
| 9/19/2017 | Sold | $300,000+345.8%$120/sqft |
Source: Public Record Report a problem | ||
| 9/9/2016 | Sold | $67,300+68.7%$27/sqft |
Source: Public Record Report a problem | ||
| 10/22/2010 | Listing removed | $39,900$16/sqft |
Source: Keller Williams Realty #1147954 Report a problem | ||
| 6/11/2010 | Listed for sale | $39,900$16/sqft |
Source: Keller Williams Realty #1147954 Report a problem | ||
Public tax history
| Year | Property taxes | Tax assessment |
|---|---|---|
| 2025 | $1,762 -8% | $115,625 +35.7% |
| 2024 | $1,915 | $85,200 |
| 2023 | $1,915 | $85,200 |
| 2022 | $1,915 +0.5% | $85,200 |
| 2021 | $1,906 -8.5% | $85,200 +13.1% |
| 2020 | $2,083 | $75,325 |
| 2019 | $2,083 | $75,325 |
| 2018 | $2,083 -0.4% | $75,325 |
| 2017 | $2,092 +656.5% | $75,325 |
| 2016 | $277 | -- |
| 2015 | $277 | $10,000 |
| 2014 | $277 | -- |
Find assessor info on the county website
Monthly payment
Est. payment
Payment breakdown
Explore the cost of this home by adjusting the details. Changes won't be saved.Climate risks
Neighborhood: 37363
Nearby schools
Schools provided by the listing agent
- Elementary: Ooltewah Elementary
- Middle: Hunter Middle
- High: Ooltewah
Source: Greater Chattanooga Realtors. This data may not be complete. We recommend contacting the local school district to confirm school assignments for this home.
Similar homes
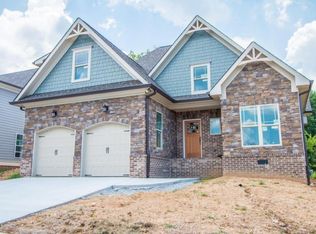
- $475,0003 bd3 ba2.6k sqft8527 River Birch Loop, Ooltewah, TN 37363For Sale
 MLS ID #1542559, Wendy Dixon. Greater Chattanooga Realtors
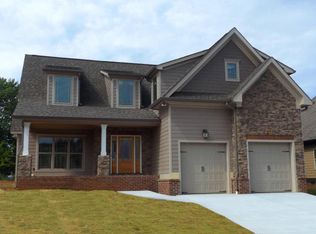
 - $500,0005 bd3 ba2k sqft8522 Deer Run Cir, Ooltewah, TN 37363For Sale
 MLS ID #1542815, Leatha Eaves. Greater Chattanooga Realtors
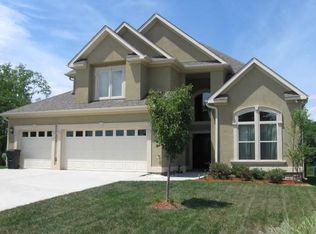
 - $509,9004 bd2 ba2.1k sqft8879 McKenzie Farm Dr, Ooltewah, TN 37363For Sale
 MLS ID #1540285, Lori Montieth. Greater Chattanooga Realtors
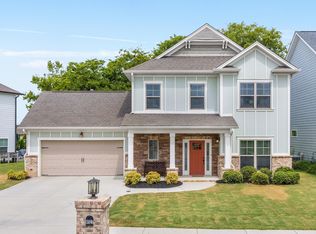
 - $440,0003 bd3 ba2k sqft8867 Skybrook Dr, Ooltewah, TN 37363For Sale
 MLS ID #1542057, Hunter Denton. Greater Chattanooga Realtors
 - $475,9003 bd4 ba2.7k sqft120 Stonewood Dr NW, Cleveland, TN 37311For Sale
 MLS ID #3256227, Sommer Oder-Bailey. RealTracs MLS as distributed by MLS GRID
