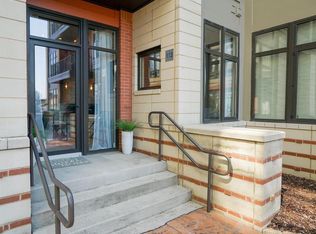
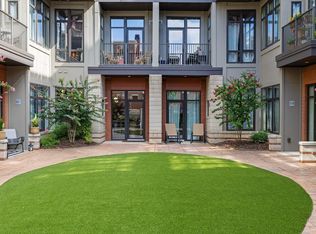
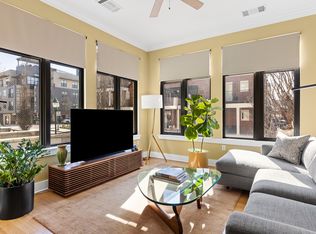
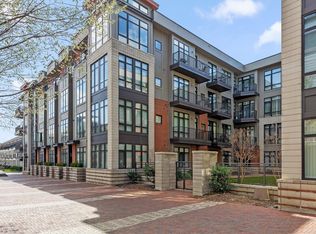
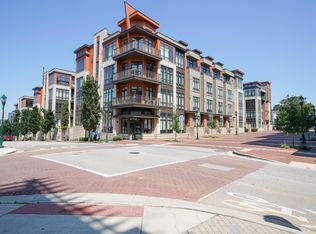
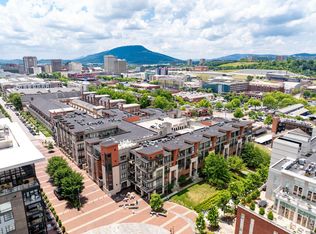
Unique Opportunity to purchase a LIVE/WORK condo in Chattanooga. Beautiful natural light filled condo perfect for entrepreneurs and Chattanooga business owners looking for a LIVE/WORK space in the most prime location in downtown Chattanooga's Riverfront district. Located in Museum Bluff condos fronting the TN River, this unit shares a brick sidewalk and courtyard with The Edwin Hotel, Marriott Autograph Collection. Only steps from Chattanooga's famous Walnut Street Bridge, set to re-open in 2026 after extensive renovation. This condo is currently zoned R-RV-4 of the Chattanooga Form Based Code, though zoning allows for conversion to a residential space for a live/work set up. This condo could also be converted into a short term vacation rental. Additional space above existing ceiling tiles to finish a second floor or open loft expansion. Existing bathroom with plumbing to add shower. Washer/Dryer hook ups and small kitchen. Interior walls can be altered/removed to accommodate a different floor plan, POTENTIAL FOR 2 bed/2 bath, FULL KITCHEN AND OPEN LIVING ROOM. One deeded parking space in the building's attached covered and gated garage conveys with the unit. Access to building's rooftop patio. Existing window treatments/privacy shades convey. Buyer to verify HOA approval and zoning/permits for intended use. EPB Fiber Optics available and in use. Separate individual HVAC unit. Water is included in HOA Dues. Roof and common area also maintenance included in HOA Dues.
For sale
$625,000
191 Walnut St #110, Chattanooga, TN 37403
1beds
1,080sqft
Mixed Use
Built in 2009
-- sqft lot
$598,500 Zestimate®
$579/sqft
$321/mo HOA
What's special
Existing bathroom with plumbingSmall kitchenSeparate individual hvac unit
- 213 days
- 264
- 6
Zillow last checked:
Listing updated:
Listed by:
Libby Pratt 423-599-2051,
Horizon Sotheby's International Realty 423-756-9999
Source: Greater Chattanooga Realtors,MLS#: 1530339
Facts & features
Interior
Bedrooms & bathrooms
- Bedrooms: 1
- Bathrooms: 1
- 1/2 bathrooms: 1
Other
- Level: First
Kitchen
- Level: First
Heating
- Central
Cooling
- Central Air
Appliances
- Included: Refrigerator
- Laundry: Electric Dryer Hookup, Washer Hookup
Features
- Plumbed
- Flooring: Concrete
- Windows: Insulated Windows
- Has basement: No
- Has fireplace: No
Interior area
- Total structure area: 1,080
- Total interior livable area: 1,080 sqft
- Finished area above ground: 1,080
Property
Parking
- Parking features: Community Structure, Garage, Gated, Off Street, On Street
Accessibility
- Accessibility features: Accessible Common Area
Features
- Levels: One
- Exterior features: Awning(s), Lighting
- Has view: Yes
- View description: Bridge(s), Downtown, River
- Has water view: Yes
- Water view: River
Lot
- Features: Corner Lot, Views
Details
- Parcel number: 135l C 010 C110
Construction
Type & style
- Home type: SingleFamily
- Architectural style: Contemporary
- Property subtype: Mixed Use
Materials
- Brick, HardiPlank Type, Metal Siding, Stone
- Foundation: Slab
Condition
- New construction: No
- Year built: 2009
Utilities & green energy
- Sewer: Public Sewer
- Water: Public
- Utilities for property: Electricity Connected, Sewer Connected, Water Connected
Community & HOA
Community
- Features: Gated
- Security: Building Security, Firewall(s), Fire Sprinkler System, Secured Garage/Parking
- Subdivision: Museum Bluffs
HOA
- Has HOA: Yes
- Amenities included: Elevator(s), Parking, Security
- Services included: Water
- HOA fee: $321 monthly
Location
- Region: Chattanooga
Financial & listing details
- Price per square foot: $579/sqft
- Annual tax amount: $4,582
- Date on market: 3/16/2026
- Listing terms: Cash,Conventional
- Road surface type: Paved
Estimated market value
$598,500
$569,000 - $628,000
$1,490/mo
Price history
| Date | Event | Price |
|---|---|---|
| 3/15/2026 | Listed for sale | $625,000$579/sqft |
Source: Greater Chattanooga Realtors #1530339 Report a problem | ||
Public tax history
Tax history is unavailable.
Monthly payment
Est. payment
Payment breakdown
Explore the cost of this home by adjusting the details. Changes won't be saved.Climate risks
Neighborhood: Riverfront
Nearby schools
Schools provided by the listing agent
- Elementary: Brown Elementary
- Middle: Orchard Knob Middle
- High: Howard School of Academics & Tech
Source: Greater Chattanooga Realtors. This data may not be complete. We recommend contacting the local school district to confirm school assignments for this home.
Similar homes
- $419,0002 bd2 ba986 sqft129 Walnut St Unit 438, Chattanooga, TN 37403For Sale
 MLS ID #1541942, Adam Brown. Greater Chattanooga Realtors
 - $525,0002 bd2 ba1k sqft129 Walnut St Unit 201, Chattanooga, TN 37403For Sale
 MLS ID #1542737, Alexandra Theis. Greater Chattanooga Realtors
 - $518,0002 bd2 ba1k sqft129 Walnut St Unit 304, Chattanooga, TN 37403For Sale
 MLS ID #1542441, Chris D Mabee. Greater Chattanooga Realtors
 - $509,9002 bd3 ba1.3k sqft129 Walnut St Unit 132, Chattanooga, TN 37403For Sale
 MLS ID #1541878, Josh A Killian. Greater Chattanooga Realtors
