Location, location, location! Listed for sale, this two-bedroom, one and a half-bath home just a few blocks south of the Fort Wood Historic District is in close proximity to the UT Chattanooga campus and all that downtown Chattanooga living has to offer. This property is approved, and currently used, as a short-term vacation rental (per seller, a new owner must re-apply to continue that status). This home, built in 2004, is ideal as an owner occupied dwelling, a rental, or as an AirBnB. Enjoy morning coffee or an evening breeze on the covered front porch. Stroll down the sidewalk to Champy's or Uncle Larry's for dinner; there are numerous amenities nearby. The bedrooms and laundry are upstairs with a living room and dining area (with hardwood flooring) and kitchen on the main level. The house is wired for EPB fiber internet, which boasts the fastest gig internet in the entire United States. The exterior is preferred cement fiber siding. Convenient off-street parking is behind the house on a concrete pad. For ease of transportation, there are multiple paths to and from Flynn St. The backyard has ample space for storage needs, hobbies, or perhaps a future detached garage. Kitchen appliances, washer and dryer will remain. The existing furniture, décor, and assorted contents are negotiable. All
HVAC units are serviced twice per year and recent service invoices as well as other necessary disclosures and forms are
available for showing agents to download and print. The main level unit was replaced in 2022. Call your real estate professional and schedule a showing today!
For sale
$325,000
1048 Flynn St, Chattanooga, TN 37403
2beds
1,200sqft
Single Family Residence
Built in 2004
4,199 Square Feet Lot
$308,300 Zestimate®
$271/sqft
$-- HOA
What's special
Covered front porchPreferred cement fiber siding
- 4 days
- 136
- 2
Likely to sell faster than
Zillow last checked:
Listing updated:
Listed by:
Scott Louisell 423-667-6936,
Crye-Leike, REALTORS 423-870-5202
Source: Greater Chattanooga Realtors,MLS#: 1543735
Facts & features
Interior
Bedrooms & bathrooms
- Bedrooms: 2
- Bathrooms: 2
- Full bathrooms: 1
- 1/2 bathrooms: 1
Bedroom
- Description: Measurement in inches
- Level: Second
- Area: 26082
- Dimensions: 138 x 189
Bedroom
- Description: Measurement in inches
- Level: Second
- Area: 20096
- Dimensions: 128 x 157
Bathroom
- Level: Second
Other
- Level: First
Kitchen
- Description: Measurement in feet
- Level: First
- Area: 64
- Dimensions: 8 x 8
Laundry
- Level: Second
Living room
- Level: First
Heating
- Central, Electric
Cooling
- Central Air, Ceiling Fan(s), Electric, Multi Units
Appliances
- Included: Dryer, Dishwasher, Exhaust Fan, Electric Range, Electric Water Heater, Free-Standing Electric Range, Free-Standing Refrigerator, Microwave, Washer
- Laundry: Laundry Closet, Electric Dryer Hookup, Upper Level, Washer Hookup
Features
- Ceiling Fan(s), High Ceilings, His and Hers Closets, High Speed Internet, Open Floorplan, Walk-In Closet(s), Tub/shower Combo
- Flooring: Carpet, Hardwood, Laminate
- Windows: Insulated Windows, Wood Frames, Window Treatments
- Basement: Crawl Space
- Has fireplace: No
Interior area
- Total structure area: 1,200
- Total interior livable area: 1,200 sqft
- Finished area above ground: 1,200
Property
Parking
- Parking features: Concrete, Off Street
Features
- Levels: Two
- Stories: 2
- Patio & porch: Covered, Front Porch, Rear Porch, Porch - Covered
- Exterior features: Rain Gutters
Lot
- Size: 4,199 Square Feet
- Dimensions: 30 x 140
- Features: Back Yard, Front Yard, Gentle Sloping, Level, Near Public Transit, Rectangular Lot, See Remarks
Details
- Parcel number: 146h M 011
- Special conditions: Standard
Construction
Type & style
- Home type: SingleFamily
- Architectural style: Other
- Property subtype: Single Family Residence
Materials
- Block, Brick, Cement Siding, Fiber Cement
- Foundation: Block, Brick/Mortar, Slab
- Roof: Asphalt,Shingle
Condition
- New construction: No
- Year built: 2004
Utilities & green energy
- Sewer: Public Sewer
- Water: Public
- Utilities for property: Cable Connected, Electricity Connected, Phone Available, Sewer Connected, Underground Utilities, Water Connected
Community & HOA
Community
- Features: Street Lights, Sidewalks
- Security: Smoke Detector(s)
- Subdivision: Park Place
HOA
- Has HOA: No
Location
- Region: Chattanooga
Financial & listing details
- Price per square foot: $271/sqft
- Tax assessed value: $276,800
- Annual tax amount: $2,384
- Date on market: 10/1/2026
- Listing terms: Cash,Conventional,FHA,VA Loan
- Inclusions: Existing kitchen appliances, washer and dryer. The existing furniture, décor, and assorted contents are negotiable.
- Road surface type: Asphalt, Paved
Estimated market value
$308,300
$293,000 - $324,000
$1,484/mo
Price history
| Date | Event | Price |
|---|---|---|
| 10/1/2026 | Listed for sale | $325,000-3%$271/sqft |
Source: Greater Chattanooga Realtors #1543735 Report a problem | ||
| 8/25/2026 | Listing removed | $335,000$279/sqft |
Source: Greater Chattanooga Realtors #1533258 Report a problem | ||
| 6/1/2026 | Price change | $335,000-4%$279/sqft |
Source: Greater Chattanooga Realtors #1533258 Report a problem | ||
| 4/24/2026 | Listed for sale | $349,000-0.3%$291/sqft |
Source: Greater Chattanooga Realtors #1533258 Report a problem | ||
| 4/2/2026 | Listing removed | $350,000$292/sqft |
Source: Greater Chattanooga Realtors #1520811 Report a problem | ||
| 3/3/2026 | Price change | $350,000-1.4%$292/sqft |
Source: Greater Chattanooga Realtors #1520811 Report a problem | ||
| 1/21/2026 | Price change | $355,000-1.4%$296/sqft |
Source: Greater Chattanooga Realtors #1520811 Report a problem | ||
| 11/24/2025 | Price change | $360,000-1.4%$300/sqft |
Source: Greater Chattanooga Realtors #1520811 Report a problem | ||
| 10/1/2025 | Listed for sale | $365,000+160.7%$304/sqft |
Source: Greater Chattanooga Realtors #1520811 Report a problem | ||
| 3/24/2021 | Listing removed | -- |
Source: Owner Report a problem | ||
| 8/27/2015 | Listing removed | $140,000$117/sqft |
Source: Owner Report a problem | ||
| 7/6/2015 | Price change | $140,000-3.4%$117/sqft |
Source: Owner Report a problem | ||
| 4/10/2015 | Listed for sale | $145,000+12.4%$121/sqft |
Source: Owner Report a problem | ||
| 7/7/2011 | Sold | $129,000-2.6%$108/sqft |
Source: Public Record Report a problem | ||
| 5/14/2011 | Price change | $132,500-5%$110/sqft |
Source: Real Estate Partners Chattanooga LLC #1158733 Report a problem | ||
| 3/3/2011 | Price change | $139,500-3.8%$116/sqft |
Source: Real Estate Partners Chattanooga LLC #1158733 Report a problem | ||
| 2/12/2011 | Listed for sale | $145,000+31.8%$121/sqft |
Source: Real Estate Partners Chattanooga LLC #1158733 Report a problem | ||
| 9/28/2004 | Sold | $110,000+6011.1%$92/sqft |
Source: Public Record Report a problem | ||
| 4/20/2004 | Sold | $1,800$2/sqft |
Source: Public Record Report a problem | ||
Public tax history
| Year | Property taxes | Tax assessment |
|---|---|---|
| 2025 | $1,049 +7% | $69,200 +57.9% |
| 2024 | $981 | $43,825 |
| 2023 | $981 | $43,825 |
| 2022 | $981 | $43,825 |
| 2021 | $981 -5.6% | $43,825 +16.7% |
| 2020 | $1,038 | $37,550 |
| 2019 | $1,038 | $37,550 |
| 2018 | $1,038 -48.6% | $37,550 |
| 2017 | $2,020 +19.2% | $37,550 |
| 2016 | $1,695 | -- |
| 2015 | $1,695 | $31,125 |
| 2014 | $1,695 +89.7% | -- |
| 2013 | $893 | $31,125 -3.6% |
| 2012 | $893 | $32,300 |
| 2011 | $893 -45.5% | $32,300 |
| 2010 | $1,639 +7.9% | $32,300 |
| 2009 | $1,519 | $32,300 +33.6% |
| 2008 | -- | $24,175 |
| 2007 | -- | $24,175 |
| 2006 | -- | $24,175 |
| 2005 | -- | $24,175 |
Find assessor info on the county website
Monthly payment
Est. payment
Payment breakdown
Explore the cost of this home by adjusting the details. Changes won't be saved.Climate risks
Neighborhood: Martin Luther King
Nearby schools
Schools provided by the listing agent
- Elementary: Brown Academy
- Middle: Orchard Knob Middle
- High: Howard School of Academics & Tech
Source: Greater Chattanooga Realtors. This data may not be complete. We recommend contacting the local school district to confirm school assignments for this home.
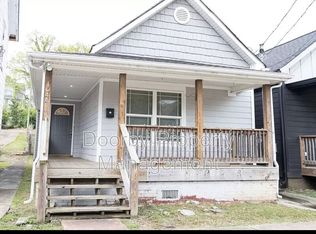


Similar homes
- $387,0003 bd2 ba1.4k sqft1001 E 11th St, Chattanooga, TN 37403For Sale
 MLS ID #1535050, Kodak Hensley. Greater Chattanooga Realtors
 - $324,7903 bd2 ba1.5k sqft8505 Hale Rd #0, Hixson, TN 37343For Sale
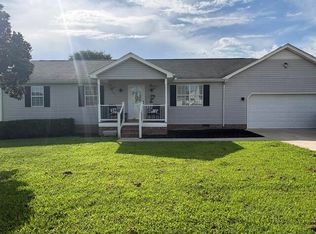 MLS ID #1543742, Pam R Duffy. Greater Chattanooga Realtors
 - $299,0003 bd2 ba1.4k sqft4844 Pawnee Trl, Chattanooga, TN 37411For Sale
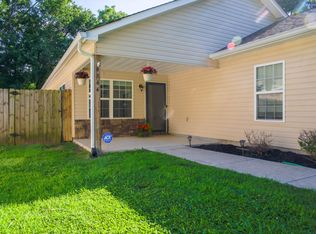
 MLS ID #3243074, Ingrid Prather. RealTracs MLS as distributed by MLS GRID
 - $298,0002 bd2 ba1.7k sqft226 Pine Grove Rd, Ringgold, GA 30736For Sale
 MLS ID #1544042, Tracy Lee. Greater Chattanooga Realtors
