Modern updates meet timeless character in this beautifully refreshed home at the foot of Lookout Mountain. Thoughtfully updated while retaining the charm of its original hardwood floors, this home features LVP flooring throughout much of the living space, refinished original hardwood, modern fixtures, quartz countertops, and newer paint. The spacious primary bedroom offers a walk-in closet, while a versatile additional room provides the perfect space for a nursery, home office, or flex room.
Step outside to a fenced backyard and an impressive 600-square-foot metal outbuilding, offering plenty of space for working on cars, hobbies, projects, or additional storage.
The location is hard to beat, just 7 minutes from downtown Chattanooga and the new Erlanger Park and Chattanooga Lookouts stadium. Historic St. Elmo is only 5 minutes away, with quick access to the top of Raccoon Mountain, Reflection Riding, the Nature Center, hiking, and outdoor recreation. This home combines modern updates, original character, functional space, and an unbeatable location near some of Chattanooga's best attractions. Owner/Agent.
For sale
Price cut: $100 (9/8)
$274,900
3311 Mountain View Dr, Chattanooga, TN 37419
2beds
1,012sqft
Single Family Residence
Built in 1960
0.4 Acres Lot
$265,800 Zestimate®
$272/sqft
$-- HOA
What's special
Walk-in closetBeautifully refreshed homeFenced backyardNewer paintVersatile additional roomOriginal hardwood floorsRefinished original hardwood
- 48 days
- 219
- 18
Zillow last checked:
Listing updated:
Listed by:
Blake Harmon 423-413-4957,
Bridge City Realty, LLC 423-648-6242
Source: Greater Chattanooga Realtors,MLS#: 1541943
Facts & features
Interior
Bedrooms & bathrooms
- Bedrooms: 2
- Bathrooms: 1
- Full bathrooms: 1
Heating
- Propane
Cooling
- Central Air, Ceiling Fan(s), Electric
Appliances
- Included: Dishwasher, Free-Standing Electric Range, Water Heater
- Laundry: Electric Dryer Hookup, Gas Dryer Hookup, Inside, In Kitchen, Main Level
Features
- Ceiling Fan(s), Crown Molding, Recessed Lighting, Walk-In Closet(s), Tub/shower Combo, Separate Dining Room
- Flooring: Hardwood, Luxury Vinyl
- Windows: Double Pane Windows, Vinyl Frames
- Basement: Crawl Space,Dirt Floor,Unfinished
- Has fireplace: No
Interior area
- Total structure area: 1,012
- Total interior livable area: 1,012 sqft
- Finished area above ground: 1,012
Property
Parking
- Total spaces: 1
- Parking features: Asphalt, Concrete, Driveway, Gravel, Off Street
- Carport spaces: 1
Features
- Levels: One
- Stories: 1
- Patio & porch: Awning(s), Patio
- Exterior features: Awning(s), Rain Gutters, Storage
- Pool features: None
- Spa features: None
- Fencing: Back Yard,Chain Link,Fenced,Wood
- Has view: Yes
- View description: Mountain(s)
Lot
- Size: 0.4 Acres
- Dimensions: 100 x 194M
- Features: Irregular Lot, Level, Rectangular Lot, Views
Details
- Additional structures: Equipment Building, Outbuilding, Shed(s), Storage, Workshop
- Parcel number: 144n B 030
- Special conditions: Agent Owned
Construction
Type & style
- Home type: SingleFamily
- Architectural style: Ranch
- Property subtype: Single Family Residence
Materials
- Vinyl Siding
- Foundation: Block
- Roof: Shingle
Condition
- New construction: No
- Year built: 1960
Utilities & green energy
- Sewer: Public Sewer
- Water: Public
- Utilities for property: Electricity Connected, Propane, Sewer Connected, Water Connected
Community & HOA
Community
- Features: None
- Subdivision: Carlton J L
HOA
- Has HOA: No
Location
- Region: Chattanooga
Financial & listing details
- Price per square foot: $272/sqft
- Tax assessed value: $170,600
- Annual tax amount: $1,469
- Date on market: 9/2/2026
- Listing terms: Cash,Conventional,FHA,VA Loan
- Road surface type: Asphalt
Estimated market value
$265,800
$253,000 - $279,000
$1,377/mo
Price history
| Date | Event | Price |
|---|---|---|
| 9/8/2026 | Price change | $274,9000%$272/sqft |
Source: Greater Chattanooga Realtors #1541943 Report a problem | ||
| 9/2/2026 | Listed for sale | $275,000+41%$272/sqft |
Source: Greater Chattanooga Realtors #1541943 Report a problem | ||
| 9/21/2022 | Sold | $195,000$193/sqft |
Source: Public Record Report a problem | ||
Public tax history
| Year | Property taxes | Tax assessment |
|---|---|---|
| 2025 | $646 +3.4% | $42,650 +52.6% |
| 2024 | $625 | $27,950 |
| 2023 | $625 | $27,950 |
| 2022 | $625 | $27,950 |
| 2021 | $625 +25.6% | $27,950 +55.3% |
| 2020 | $498 | $18,000 |
| 2019 | $498 | $18,000 |
| 2018 | $498 -51.9% | $18,000 |
| 2017 | $1,034 +2.2% | $18,000 |
| 2016 | $1,012 | -- |
| 2015 | $1,012 | $17,675 |
| 2014 | $1,012 +11.4% | -- |
| 2013 | $908 | $17,675 -1.3% |
| 2012 | $908 | $17,900 |
| 2011 | $908 | $17,900 |
| 2010 | $908 +7.9% | $17,900 |
| 2009 | $842 | $17,900 +13.5% |
| 2008 | -- | $15,775 |
| 2007 | -- | $15,775 |
| 2006 | -- | $15,775 |
| 2005 | -- | $15,775 +16% |
| 2004 | -- | $13,600 |
| 2003 | -- | $13,600 |
| 2002 | -- | $13,600 |
| 2001 | -- | $13,600 +25.1% |
| 2000 | -- | $10,875 |
Find assessor info on the county website
Monthly payment
Est. payment
Payment breakdown
Explore the cost of this home by adjusting the details. Changes won't be saved.Climate risks
Neighborhood: Lookout Valley
Nearby schools
Schools provided by the listing agent
- Elementary: Lookout Valley Elementary
- Middle: Lookout Valley Middle
- High: Lookout Valley High
Source: Greater Chattanooga Realtors. This data may not be complete. We recommend contacting the local school district to confirm school assignments for this home.
- $243,200-- bd1 ba1.3k sqft3313 Mountain View Dr, Chattanooga, TN 37419Off Market
- $249,2003 bd2 ba1.3k sqft3309 Mountain View Dr, Chattanooga, TN 37419Off Market

- $220,8003 bd2 ba1.3k sqft3307 Mountain View Dr, Chattanooga, TN 37419Off Market
- $232,6003 bd2 ba1.6k sqft3315 Mountain View Dr, Chattanooga, TN 37419Off Market
Similar homes
- $324,9003 bd2 ba1.4k sqft1238 Judys Ln, Chattanooga, TN 37419For Sale
 MLS ID #1537015, Wayne Sherlin. Greater Chattanooga Realtors
 - $289,9003 bd2 ba1.3k sqft100 Anderson Ridge Rd, Jasper, TN 37347For Sale
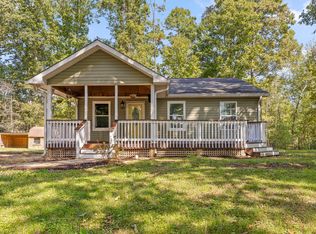 MLS ID #1544640, Whitney Harvey. Greater Chattanooga Realtors
 - $399,0001 bd2 ba1.1k sqft713 Lower Cravens Ter, Chattanooga, TN 37409For Sale
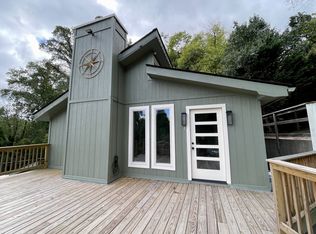
 MLS ID #3611303, Lacey Martin. RealTracs MLS as distributed by MLS GRID
 - $--2 bd2 ba1.1k sqft127 P Poole Ave, Chattanooga, TN 37415Auction
 ServiceLink Auction
