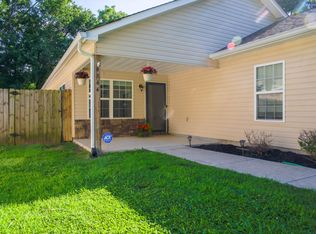
Welcome to this beautifully appointed home in Chattanooga's thriving Highland Park neighborhood! Offering more than 1,300 square feet of thoughtfully designed living space, this residence blends modern comfort with urban convenience.
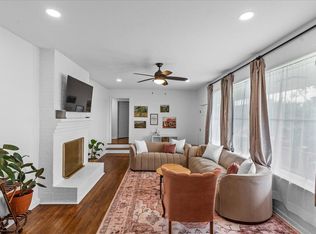
Step inside to an inviting open-concept layout where the living, dining, and kitchen areas flow seamlessly together--perfect for everyday living and effortless entertaining. The well-equipped kitchen features stainless steel appliances, granite countertops, abundant cabinet storage, and stylish finishes throughout.
The spacious primary suite provides a private retreat complete with a generously sized ensuite bath, while additional bedrooms offer flexibility for family, guests, or a home office.
Ideally located just minutes from Downtown Chattanooga and the University of Tennessee at Chattanooga, this home places you near some of the city's best dining, shopping, entertainment, and local attractions. Enjoy the charm and convenience of one of Chattanooga's most desirable and rapidly growing communities.
Information provided is deemed reliable but is not guaranteed. Buyer to verify any and all information deemed important.
For sale
$299,000
2303 Duncan Ave, Chattanooga, TN 37404
2beds
1,343sqft
Single Family Residence
Built in 1950
4,356 Square Feet Lot
$286,900 Zestimate®
$223/sqft
$-- HOA
What's special
Stylish finishes throughoutStainless steel appliancesPrivate retreatInviting open-concept layoutWell-equipped kitchenAbundant cabinet storageGranite countertops
- 115 days
- 216
- 22
Zillow last checked:
Listing updated:
Listed by:
Cynthia Brooks 423-716-2822,
Brooks Real Estate Holdings and Investments, LLC 423-716-2822
Source: Greater Chattanooga Realtors,MLS#: 1537207
Facts & features
Interior
Bedrooms & bathrooms
- Bedrooms: 2
- Bathrooms: 2
- Full bathrooms: 2
Primary bedroom
- Level: First
Bedroom
- Level: First
Bathroom
- Description: Full Bathroom
- Level: First
Bathroom
- Description: Full Bathroom
- Level: First
Laundry
- Level: First
Living room
- Level: First
Utility room
- Level: First
Heating
- Central, Electric
Cooling
- Central Air, Electric
Appliances
- Included: Dryer, Dishwasher, Electric Range, Electric Water Heater, Microwave, Refrigerator, Washer
- Laundry: Laundry Closet, Electric Dryer Hookup, Gas Dryer Hookup, Washer Hookup
Features
- Granite Counters, Open Floorplan, Pantry, Walk-In Closet(s), Tub/shower Combo
- Flooring: Hardwood
- Windows: Vinyl Frames
- Basement: Crawl Space
- Has fireplace: No
Interior area
- Total structure area: 1,343
- Total interior livable area: 1,343 sqft
- Finished area above ground: 1,343
- Finished area below ground: 0
Property
Parking
- Parking features: Off Street
Features
- Levels: One
- Stories: 1
- Patio & porch: Deck, Porch
- Exterior features: None
- Fencing: None
Lot
- Size: 4,356 Square Feet
- Dimensions: 50 x 89
- Features: Level
Details
- Additional structures: None
- Parcel number: 146k U 016
Construction
Type & style
- Home type: SingleFamily
- Architectural style: Ranch
- Property subtype: Single Family Residence
Materials
- Vinyl Siding
- Foundation: Block
- Roof: Asphalt,Shingle
Condition
- Updated/Remodeled
- New construction: No
- Year built: 1950
Utilities & green energy
- Sewer: Public Sewer
- Water: Public
- Utilities for property: Cable Available, Electricity Available, Phone Available, Sewer Connected
Community & HOA
Community
- Features: Sidewalks
- Security: Smoke Detector(s)
- Subdivision: Montagues Addn Highl
HOA
- Has HOA: No
Location
- Region: Chattanooga
Financial & listing details
- Price per square foot: $223/sqft
- Tax assessed value: $275,000
- Annual tax amount: $2,368
- Date on market: 6/20/2026
- Listing terms: Cash,Conventional,FHA
- Road surface type: Paved
Estimated market value
$286,900
$273,000 - $301,000
$1,757/mo
Price history
| Date | Event | Price |
|---|---|---|
| 6/20/2026 | Listed for sale | $299,000-5.1%$223/sqft |
Source: Greater Chattanooga Realtors #1537207 Report a problem | ||
| 5/21/2025 | Listing removed | $315,000$235/sqft |
Source:  RCAR #20250511 Report a problem RCAR #20250511 Report a problem | ||
| 2/24/2025 | Price change | $315,000-4.5%$235/sqft |
Source: RCAR #20250511 Report a problem | ||
| 2/5/2025 | Listed for sale | $330,000$246/sqft |
Source: RCAR #20250511 Report a problem | ||
| 12/18/2024 | Listing removed | $1,900$1/sqft |
Source: Zillow Rentals Report a problem | ||
| 12/5/2024 | Listed for rent | $1,900$1/sqft |
Source: Zillow Rentals Report a problem | ||
| 9/30/2024 | Listing removed | $330,000$246/sqft |
Source: Greater Chattanooga Realtors #1397110 Report a problem | ||
| 9/18/2024 | Price change | $330,000-2.9%$246/sqft |
Source: Greater Chattanooga Realtors #1397110 Report a problem | ||
| 8/23/2024 | Price change | $339,900-2.2%$253/sqft |
Source: Greater Chattanooga Realtors #1397110 Report a problem | ||
| 8/8/2024 | Listed for sale | $347,500+28.7%$259/sqft |
Source: Greater Chattanooga Realtors #1397110 Report a problem | ||
| 3/13/2023 | Sold | $270,000+35%$201/sqft |
Source: Public Record Report a problem | ||
| 9/29/2020 | Sold | $200,000-4.8%$149/sqft |
Source: Greater Chattanooga Realtors #1319333 Report a problem | ||
| 8/29/2020 | Pending sale | $210,000$156/sqft |
Source: Real Estate Partners Chattanooga LLC #1319333 Report a problem | ||
| 7/24/2020 | Price change | $210,000+1.2%$156/sqft |
Source: Real Estate Partners Chattanooga LLC #1319333 Report a problem | ||
| 6/13/2020 | Pending sale | $207,500$155/sqft |
Source: Real Estate Partners Chattanooga LLC #1319333 Report a problem | ||
| 6/12/2020 | Listed for sale | $207,500+336.8%$155/sqft |
Source: Real Estate Partners Chattanooga LLC #1319333 Report a problem | ||
| 3/8/2019 | Sold | $47,500-31.7%$35/sqft |
Source: Public Record Report a problem | ||
| 2/5/2019 | Price change | $69,500-7.3%$52/sqft |
Source: Keller Williams Realty #1291496 Report a problem | ||
| 1/31/2019 | Price change | $75,000-11.7%$56/sqft |
Source: Keller Williams Realty #1291496 Report a problem | ||
| 12/1/2018 | Listed for sale | $84,900+208.7%$63/sqft |
Source: Keller Williams Realty #1291496 Report a problem | ||
| 4/12/2016 | Sold | $27,500-38.9%$20/sqft |
Source: Public Record Report a problem | ||
| 10/10/2015 | Listing removed | $45,000$34/sqft |
Source: Real Estate Partners of Chattanooga #1221724 Report a problem | ||
| 9/10/2015 | Listed for sale | $45,000-34.7%$34/sqft |
Source: Crye-Leike, REALTORS #1221724 Report a problem | ||
| 1/22/2015 | Listed for sale | $68,900$51/sqft |
Source: Crye-Leike, REALTORS #1221724 Report a problem | ||
| 12/13/2014 | Listing removed | $68,900$51/sqft |
Source: Crye-Leike #1161110 Report a problem | ||
| 6/14/2014 | Listed for sale | $68,900-12.8%$51/sqft |
Source: Crye-Leike #1161110 Report a problem | ||
| 6/18/2013 | Listed for sale | $79,000$59/sqft |
Source: Crye-Leike #1161110 Report a problem | ||
Public tax history
| Year | Property taxes | Tax assessment |
|---|---|---|
| 2025 | $1,042 -4.8% | $68,750 +40.5% |
| 2024 | $1,095 | $48,925 |
| 2023 | $1,095 | $48,925 |
| 2022 | $1,095 | $48,925 |
| 2021 | $1,095 +335% | $48,925 +437.6% |
| 2020 | $252 | $9,100 |
| 2019 | $252 | $9,100 |
| 2018 | $252 -57% | $9,100 |
| 2017 | $585 -0.1% | $9,100 |
| 2016 | $586 | -- |
| 2015 | $586 | $9,275 |
| 2014 | $586 +126.6% | -- |
| 2013 | $259 | $9,275 -0.8% |
| 2012 | $259 -45.5% | $9,350 |
| 2011 | $474 | $9,350 |
| 2010 | $474 +7.9% | $9,350 |
| 2009 | $440 | $9,350 +11.6% |
| 2008 | -- | $8,375 |
| 2007 | -- | $8,375 |
| 2006 | -- | $8,375 |
| 2005 | -- | $8,375 +11.3% |
| 2004 | -- | $7,525 |
| 2003 | -- | $7,525 |
| 2002 | -- | $7,525 |
| 2001 | -- | $7,525 +14% |
| 2000 | -- | $6,600 |
Find assessor info on the county website
Monthly payment
Est. payment
Payment breakdown
Explore the cost of this home by adjusting the details. Changes won't be saved.Climate risks
Neighborhood: Ridgedale
Nearby schools
Schools provided by the listing agent
- Elementary: Orchard Knob Elementary
- Middle: Orchard Knob Middle
- High: Howard School of Academics & Tech
Source: Greater Chattanooga Realtors. This data may not be complete. We recommend contacting the local school district to confirm school assignments for this home.

Similar homes
- $310,0003 bd2 ba1.1k sqft532 Lupton Dr, Chattanooga, TN 37415For Sale
 MLS ID #1544444, Eric Tidmore. Greater Chattanooga Realtors
 - $299,0003 bd2 ba1.4k sqft4844 Pawnee Trl, Chattanooga, TN 37411For Sale
 MLS ID #3243074, Ingrid Prather. RealTracs MLS as distributed by MLS GRID
 - $299,0003 bd3 ba1.6k sqft3307 Kathleen St, Chattanooga, TN 37411For Sale
 MLS ID #1540187, Isaac Hall. Greater Chattanooga Realtors
 - $284,0003 bd2 ba1.7k sqft3818 Granada Dr, Chattanooga, TN 37411For Sale
 MLS ID #1527908, Alexandra Theis. Greater Chattanooga Realtors
