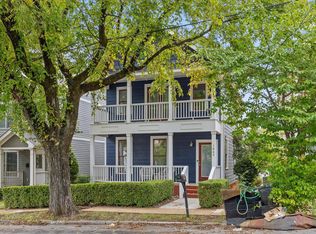
Beautifully maintained Craftsman in the desirable Park Place neighborhood offers dedicated off-street parking and the perfect blend of downtown Chattanooga convenience and walkable neighborhood charm. The functional floor plan is designed for everyday living, featuring a spacious main-level primary suite with a walk-in closet and private bath.
The kitchen serves as the heart of the home with granite countertops, ample cabinetry, and generous prep space. Upstairs, two spacious bedrooms - including one with a private balcony - offer flexibility for family, guests, or a home office, while oversized closets and an outdoor storage shed with electricity provide exceptional storage.
Move in with confidence thanks to extensive updates, including two Daikin HVAC systems (2022) with a transferable warranty through 2034, a new roof (2023), numerous recent appliance upgrades - including a distinctive drawer-style dishwasher - and a freshly painted exterior.
Located just minutes from the MLK Historic District, Fort Wood, UTC, restaurants, shopping, and entertainment, this move-in ready home combines timeless Craftsman character, modern updates, and a prime downtown Chattanooga location.
For sale
Price cut: $24K (10/9)
$375,000
803 Fairview Ave, Chattanooga, TN 37403
3beds
1,675sqft
Single Family Residence
Built in 2005
3,070 Square Feet Lot
$-- Zestimate®
$224/sqft
$-- HOA
What's special
Walk-in closetPrivate balconySpacious main-level primary suitePrivate bathNew roofFreshly painted exteriorGenerous prep space
- 81 days
- 471
- 35
Zillow last checked:
Listing updated:
Listed by:
Grace Edrington 423-859-2445,
Berkshire Hathaway HomeServices J Douglas Properties 423-498-5800,
Jamie Gunn 909-331-1393,
Berkshire Hathaway HomeServices J Douglas Properties
Source: Greater Chattanooga Realtors,MLS#: 1539227
Facts & features
Interior
Bedrooms & bathrooms
- Bedrooms: 3
- Bathrooms: 3
- Full bathrooms: 2
- 1/2 bathrooms: 1
Primary bedroom
- Level: First
Bedroom
- Level: Second
Bedroom
- Level: Second
Bathroom
- Level: First
Bathroom
- Level: Second
Other
- Level: First
Kitchen
- Level: First
Living room
- Level: First
Heating
- Central, Electric
Cooling
- Central Air, Electric
Appliances
- Included: Disposal, Dishwasher, Free-Standing Electric Oven, Free-Standing Electric Range, Ice Maker, Microwave, Refrigerator, Stainless Steel Appliance(s), Washer/Dryer Stacked
- Laundry: Laundry Closet, Electric Dryer Hookup, Inside, Upper Level
Features
- Granite Counters, High Ceilings, Open Floorplan, Primary Downstairs, Walk-In Closet(s), Tub/shower Combo, En Suite, Whirlpool Tub
- Flooring: Hardwood, Luxury Vinyl, Tile
- Windows: Insulated Windows
- Has basement: No
- Has fireplace: No
Interior area
- Total structure area: 1,675
- Total interior livable area: 1,675 sqft
- Finished area above ground: 0
Property
Parking
- Parking features: Concrete, Driveway, Off Street
Features
- Stories: 2
- Patio & porch: Deck, Porch - Covered
- Exterior features: Balcony, Storage
Lot
- Size: 3,070 Square Feet
- Dimensions: 28 x 110
- Features: City Lot, Level
Details
- Additional structures: Shed(s), See Remarks
- Parcel number: 146h M 013
Construction
Type & style
- Home type: SingleFamily
- Architectural style: Contemporary
- Property subtype: Single Family Residence
Materials
- Brick, Fiber Cement
- Foundation: Block, Brick/Mortar
- Roof: Asbestos Shingle,Shingle
Condition
- New construction: No
- Year built: 2005
Utilities & green energy
- Sewer: Public Sewer
- Water: Public
- Utilities for property: Electricity Connected, Sewer Connected, Water Connected
Community & HOA
Community
- Subdivision: Park Place
HOA
- Has HOA: No
Location
- Region: Chattanooga
Financial & listing details
- Price per square foot: $224/sqft
- Tax assessed value: $357,900
- Annual tax amount: $3,083
- Date on market: 7/22/2026
- Listing terms: Cash,Conventional,FHA,VA Loan
- Inclusions: Storage Shed
- Road surface type: Asphalt
Estimated market value
Not available
Estimated sales range
Not available
Not available
Price history
| Date | Event | Price |
|---|---|---|
| 10/9/2026 | Price change | $375,000-6%$224/sqft |
Source: Greater Chattanooga Realtors #1539227 Report a problem | ||
| 8/13/2026 | Price change | $399,000-2%$238/sqft |
Source:  East Tennessee Realtors #1349165 Report a problem East Tennessee Realtors #1349165 Report a problem | ||
| 8/12/2026 | Price change | $407,000-0.2%$243/sqft |
Source: East Tennessee Realtors #1349165 Report a problem | ||
| 8/5/2026 | Price change | $408,000-0.2%$244/sqft |
Source: Greater Chattanooga Realtors #1539227 Report a problem | ||
| 7/29/2026 | Price change | $409,000-0.2%$244/sqft |
Source: East Tennessee Realtors #1349165 Report a problem | ||
| 7/22/2026 | Listed for sale | $410,000-3.5%$245/sqft |
Source: Greater Chattanooga Realtors #1539227 Report a problem | ||
| 7/16/2026 | Listing removed | $424,900$254/sqft |
Source: Greater Chattanooga Realtors #1530219 Report a problem | ||
| 4/23/2026 | Price change | $424,900-3.4%$254/sqft |
Source: Greater Chattanooga Realtors #1530219 Report a problem | ||
| 3/12/2026 | Listed for sale | $439,900+62.3%$263/sqft |
Source: Greater Chattanooga Realtors #1530219 Report a problem | ||
| 11/29/2018 | Sold | $271,000+0.7%$162/sqft |
Source: Greater Chattanooga Realtors #1289263 Report a problem | ||
| 10/9/2018 | Price change | $269,000-3.6%$161/sqft |
Source: The Group Real Estate Brokerage #1289263 Report a problem | ||
| 8/24/2018 | Price change | $279,000-3.5%$167/sqft |
Source: ResultsMLS.com #1284887 Report a problem | ||
| 7/16/2018 | Listed for sale | $289,000+85.7%$173/sqft |
Source: ResultsMLS.com #1284887 Report a problem | ||
| 5/23/2005 | Sold | $155,600+5084.9%$93/sqft |
Source: Public Record Report a problem | ||
| 1/11/2005 | Sold | $3,001+100.1%$2/sqft |
Source: Public Record Report a problem | ||
| 5/7/2001 | Sold | $1,500$1/sqft |
Source: Public Record Report a problem | ||
Public tax history
| Year | Property taxes | Tax assessment |
|---|---|---|
| 2025 | $1,356 +0.1% | $89,475 +47.8% |
| 2024 | $1,355 | $60,550 |
| 2023 | $1,355 | $60,550 |
| 2022 | $1,355 | $60,550 |
| 2021 | $1,355 +4% | $60,550 +28.6% |
| 2020 | $1,302 | $47,100 +14.2% |
| 2019 | $1,302 +14.2% | $41,250 |
| 2018 | $1,141 -48.3% | $41,250 |
| 2017 | $2,206 +15.4% | $41,250 |
| 2016 | $1,913 | -- |
| 2015 | $1,913 | $35,425 |
| 2014 | $1,913 +9.3% | -- |
| 2013 | $1,749 | $35,425 +2.8% |
| 2012 | $1,749 | $34,475 |
| 2011 | $1,749 | $34,475 |
| 2010 | $1,749 +7.9% | $34,475 |
| 2009 | $1,622 | $34,475 +21.1% |
| 2008 | -- | $28,475 |
| 2007 | -- | $28,475 |
| 2006 | -- | $28,475 +99.1% |
| 2005 | -- | $14,300 |
Find assessor info on the county website
Monthly payment
Est. payment
Payment breakdown
Explore the cost of this home by adjusting the details. Changes won't be saved.Climate risks
Neighborhood: Martin Luther King
Nearby schools
Schools provided by the listing agent
- Elementary: Brown Academy
- Middle: Orchard Knob Middle
- High: Howard School of Academics & Tech
Source: Greater Chattanooga Realtors. This data may not be complete. We recommend contacting the local school district to confirm school assignments for this home.


Similar homes
- $354,9003 bd2 ba1.4k sqft1063 Park Ave, Chattanooga, TN 37403For Sale
 MLS ID #1540311, Lee Marshall Hobbs. Greater Chattanooga Realtors
 - $365,0003 bd2 ba1.3k sqft1702 Bailey Ave, Chattanooga, TN 37404For Sale
 MLS ID #1533376, Shawn Feagans. Greater Chattanooga Realtors
 - $299,9002 bd2 ba1.1k sqft1077 Park Ave, Chattanooga, TN 37403For Sale
 MLS ID #1534433, Genie Carr. Greater Chattanooga Realtors
 - $410,0004 bd2 ba2.2k sqft1700 Vance Ave, Chattanooga, TN 37404For Sale
 MLS ID #1537623, Kevin H Wamack. Greater Chattanooga Realtors
 - $395,0003 bd2 ba1.3k sqft1322 Dallas Rd, Chattanooga, TN 37405For Sale
 MLS ID #3245409, Natalie Henson. RealTracs MLS as distributed by MLS GRID
