Experience maintenance free, luxury living in the heart of North Chattanooga with this beautiful 2 bedroom, 2.5 bath condo on the beloved Frazier Avenue. Not only do you get breathtaking views which include the Hunter Museum, Tennessee Aquarium, Walnut Street Walking Bridge, and Signal Mountain, you also will enjoy having the ultimate walkable lifestyle, with restaurants, boutique shopping, grocery stores, parks, and the Tennessee River all just moments from your front door.
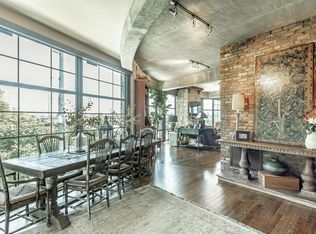
Inside, the home features refinished hardwood floors, soaring concrete ceilings, split bedroom floor plan, and plenty of natural light.
Located off the living room is a spacious multi-purpose sunroom overlooking Frazier Ave and offers the stunning view as mentioned previously.
The chef's kitchen is equipped with stainless steel appliances, including a 6 burner commercial-grade stovetop, double ovens, and wine cooler blending style with upgraded convenience.
Unwind or entertain on the spectacular rooftop terrace, featuring a covered seating area, grilling space, and panoramic views of downtown Chattanooga, an ideal setting for enjoying sunsets, special events, and even holiday fireworks!
The building offers exceptional security with controlled access, a secure parking garage, and key fob entry throughout. The HOA provides outstanding value by covering water, gas, trash service, and maintenance of the common areas, allowing for truly low-maintenance living.
Additional highlights include two dedicated storage spaces-one conveniently located just outside the unit and another on the ground level, along with reserved parking space in the secure garage and additional guest parking.
With Coolidge Park just outside your door and Chattanooga's best dining, entertainment, and outdoor recreation within walking distance, this exceptional condo offers the perfect combination of luxury, convenience, and urban living. Schedule a tour and come be apart of the Northshore lifestyle!
For sale
$845,000
417 Frazier Ave APT 303, Chattanooga, TN 37405
2beds
1,920sqft
Condominium
Built in 2007
-- sqft lot
$816,900 Zestimate®
$440/sqft
$475/mo HOA
What's special
Refinished hardwood floorsSplit bedroom floor planPlenty of natural light
- 52 days
- 225
- 12
Zillow last checked:
Listing updated:
Listed by:
Stephanie McFall 423-309-1728,
Zach Taylor - Chattanooga 855-261-2233,
Andy Hodes 423-595-7355,
Zach Taylor - Chattanooga
Source: Greater Chattanooga Realtors,MLS#: 1538607
Facts & features
Interior
Bedrooms & bathrooms
- Bedrooms: 2
- Bathrooms: 3
- Full bathrooms: 2
- 1/2 bathrooms: 1
Primary bedroom
- Level: First
Bedroom
- Level: First
Bathroom
- Level: First
Bathroom
- Level: First
Bathroom
- Description: Half Bath
- Level: First
Dining room
- Level: First
Kitchen
- Level: First
Laundry
- Level: First
Living room
- Level: First
Sunroom
- Level: First
Utility room
- Level: First
Cooling
- Central Air, Electric
Appliances
- Included: Dishwasher, Gas Range, Microwave, Range Hood, Water Heater
- Laundry: Electric Dryer Hookup, Laundry Room, Washer Hookup
Features
- Elevator, Granite Counters, High Ceilings, Kitchen Island, Separate Shower
- Flooring: Hardwood, Tile
- Windows: Aluminum Frames, Double Pane Windows
- Has basement: No
- Has fireplace: Yes
- Fireplace features: Living Room
Interior area
- Total structure area: 1,920
- Total interior livable area: 1,920 sqft
- Finished area above ground: 1,920
Property
Parking
- Total spaces: 1
- Parking features: Asphalt, Garage, Garage Door Opener, Gated, Off Street, Paved, Parking Lot
- Attached garage spaces: 1
Features
- Levels: One
- Patio & porch: Other, Patio
- Exterior features: Storage
- Pool features: None
- Spa features: None
- Fencing: None
- Has view: Yes
- View description: Bridge(s), City Lights
Details
- Additional structures: Garage(s)
- Parcel number: 135e K 023 C303
- Special conditions: Standard
- Other equipment: None
Construction
Type & style
- Home type: Condo
- Architectural style: Other
- Property subtype: Condominium
Materials
- Concrete, Stucco
- Foundation: Concrete Perimeter
- Roof: Membrane
Condition
- New construction: No
- Year built: 2007
Utilities & green energy
- Sewer: Public Sewer
- Water: Public
- Utilities for property: Cable Available, Electricity Connected, Natural Gas Connected, Phone Available, Sewer Connected, Water Connected
Community & HOA
Community
- Features: None
- Security: Closed Circuit Camera(s), Fire Alarm, Fire Escape, Fire Sprinkler System, Secured Garage/Parking, Key Card Entry, Smoke Detector(s), Security Lights, Security System Owned, Security System
- Subdivision: None
HOA
- Has HOA: Yes
- Amenities included: Elevator(s), Gas, Maintenance Grounds, Maintenance Structure, Parking, Roof Deck, Storage, Trash, Water
- Services included: Gas, Maintenance Grounds, Maintenance Structure, Pest Control, Sewer, Trash, Water
- HOA fee: $475 monthly
Location
- Region: Chattanooga
Financial & listing details
- Price per square foot: $440/sqft
- Tax assessed value: $328,700
- Annual tax amount: $2,831
- Date on market: 7/13/2026
- Listing terms: Cash,Conventional
- Road surface type: Paved
Estimated market value
$816,900
$776,000 - $858,000
$2,316/mo
Price history
| Date | Event | Price |
|---|---|---|
| 7/13/2026 | Listed for sale | $845,000-6.1%$440/sqft |
Source: Greater Chattanooga Realtors #1538607 Report a problem | ||
| 7/11/2026 | Listing removed | $900,000$469/sqft |
Source: BHHS broker feed #1312113 Report a problem | ||
| 7/11/2025 | Listed for sale | $900,000+56.5%$469/sqft |
Source: Greater Chattanooga Realtors #1512509 Report a problem | ||
| 3/24/2021 | Listing removed | -- |
Source: Owner Report a problem | ||
| 10/10/2016 | Sold | $575,000-2.4%$299/sqft |
Source: Greater Chattanooga Realtors #1240975 Report a problem | ||
| 5/20/2016 | Price change | $589,000-1.7%$307/sqft |
Source: Owner Report a problem | ||
| 2/16/2016 | Listed for sale | $599,000+56%$312/sqft |
Source: Owner Report a problem | ||
| 6/28/2013 | Sold | $384,000-12.5%$200/sqft |
Source: Greater Chattanooga Realtors #1195170 Report a problem | ||
| 1/12/2013 | Price change | $439,000-2.2%$229/sqft |
Source: Crye-Leike #1171246 Report a problem | ||
| 12/14/2012 | Listed for sale | $449,000$234/sqft |
Source: Crye-Leike #1171246 Report a problem | ||
Public tax history
| Year | Property taxes | Tax assessment |
|---|---|---|
| 2025 | $1,246 | $82,175 -44.8% |
| 2024 | -- | $148,800 |
| 2023 | $3,329 | $148,800 |
| 2022 | $3,329 | $148,800 |
| 2021 | $3,329 -16.4% | $148,800 +3.3% |
| 2020 | $3,982 | $144,000 |
| 2019 | $3,982 | $144,000 |
| 2018 | $3,982 -46.1% | $144,000 |
| 2017 | $7,387 +6.5% | $144,000 |
| 2016 | $6,935 | -- |
| 2015 | $6,935 | -- |
| 2014 | $6,935 +93.5% | -- |
| 2013 | $3,584 | $134,400 +3.7% |
| 2012 | $3,584 | $129,600 |
| 2011 | $3,584 +17.7% | $129,600 +17.7% |
| 2010 | $3,044 | $110,075 |
| 2009 | $3,044 | $110,075 +4.4% |
| 2008 | -- | $105,425 +100.6% |
| 2007 | -- | $52,550 |
Find assessor info on the county website
Monthly payment
Est. payment
Payment breakdown
Explore the cost of this home by adjusting the details. Changes won't be saved.Climate risks
Neighborhood: Baker Hilltop
Nearby schools
Schools provided by the listing agent
- Elementary: Normal Park Elementary
- Middle: Normal Park Upper
- High: Red Bank High School
Source: Greater Chattanooga Realtors. This data may not be complete. We recommend contacting the local school district to confirm school assignments for this home.
- $721,0002 bd3 ba2k sqft417 Frazier Ave APT 301, Chattanooga, TN 37405Off Market

- $844,5002 bd3 ba2.1k sqft417 Frazier Ave APT 203, Chattanooga, TN 37405Off Market
- $850,0002 bd3 ba2.1k sqft417 Frazier Ave #201, Chattanooga, TN 37405Sold
- $628,2002 bd3 ba1.9k sqft417 Frazier Ave #204, Chattanooga, TN 37405Off Market
Similar homes
- $875,0002 bd3 ba1.9k sqft417 Frazier Ave #202, Chattanooga, TN 37405For Sale
 MLS ID #1539713, Drew Carey. Greater Chattanooga Realtors
 - $895,0002 bd2 ba1.9k sqft417 Frazier Ave, Chattanooga, TN 37405For Sale

 MLS ID #3335795, Drew Carey. RealTracs MLS as distributed by MLS GRID
 - $715,0003 bd3 ba1.6k sqft129 Walnut St Unit 124, Chattanooga, TN 37403For Sale
 MLS ID #1533236, Tim Carter. Greater Chattanooga Realtors
 - $560,0003 bd2 ba1.8k sqft207 Delmont St APT 215, Chattanooga, TN 37405For Sale
 MLS ID #1541569, Natalie Mahmoud. Greater Chattanooga Realtors
 - $590,0003 bd4 ba2.2k sqft895 Cherokee Blvd, Chattanooga, TN 37405For SaleMLS ID #3337357, Grace Edrington. RealTracs MLS as distributed by MLS GRID
- $438,9001 bd2 ba1.2k sqft4 Cherokee Blvd, Chattanooga, TN 37405Active
 MLS ID #10785661, Wade Kelley, LPT Realty. GAMLS
