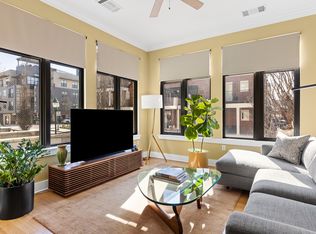
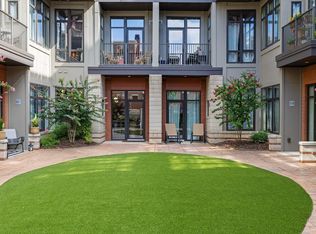
Live at the center of everything Chattanooga is becoming. Tucked into the coveted Museum Bluffs Condominiums, Unit 22 is a rare corner residence where wrap-around windows pull in light from every angle and frame the leafy, gated courtyard just beyond the glass. One bedroom plus a dedicated den, full-sized appliances, and an in-unit washer and dryer make this live exactly the way you want it to: effortless, elevated, and entirely walkable.
This is one of the most prime setups in the entire building. No stairs to climb, no elevator to wait on. Two private entrances give you the kind of in-and-out freedom almost no other unit on upper floors can offer, with direct access to the manicured courtyards and gated fencing that make this community feel like a quiet retreat in the heart of the city. Gated garage parking conveys with reserved spot #1, an extra-wide space you will appreciate every single day. Select utilities are folded into the HOA dues, simplifying ownership down to the things that actually matter.
Step outside and downtown is yours. The Tennessee Aquarium, the Hunter Museum, the riverfront, Coolidge Park, the Walnut Street Bridge, and the city's best dining are all just steps from your door. Retreat to the building's rooftop patio and take in panoramic views that stretch across the Tennessee River, the surrounding mountains, and the iconic glass peaks of the aquarium below.
Here is the part that matters most for the long game. As development continues pushing outward and the urban core grows denser and more in demand, a walkable, low-maintenance address this close to the water and the city's cultural anchors only becomes more valuable. You are not just buying a residence. You are securing a position in the most connected corner of a city that is still on the rise.
Pending
Price cut: $5K (8/22)
$385,000
129 Walnut St Unit 22, Chattanooga, TN 37403
1beds
905sqft
Condominium
Built in 2008
-- sqft lot
$372,700 Zestimate®
$425/sqft
$328/mo HOA
What's special
Two private entrancesFull-sized appliancesIn-unit washer and dryerCorner residence
- 110 days
- 320
- 17
Zillow last checked:
Listing updated:
Listed by:
Darren Etengoff 423-310-9453,
Compass Tennessee 615-475-5616
Source: Greater Chattanooga Realtors,MLS#: 1537626
Facts & features
Interior
Bedrooms & bathrooms
- Bedrooms: 1
- Bathrooms: 1
- Full bathrooms: 1
Primary bedroom
- Level: First
Bathroom
- Level: First
Dining room
- Level: First
Living room
- Level: First
Heating
- Central, Electric
Cooling
- Central Air, Ceiling Fan(s), Electric
Appliances
- Included: Dryer, Disposal, Dishwasher, Electric Water Heater, Free-Standing Electric Range, Microwave, Refrigerator, Washer, Washer/Dryer Stacked
- Laundry: Laundry Closet, Electric Dryer Hookup, Main Level, In Unit, Washer Hookup
Features
- Breakfast Bar, Ceiling Fan(s), Crown Molding, Double Vanity, Eat-in Kitchen, Granite Counters, High Ceilings, High Speed Internet, Kitchen Island, Open Floorplan, Pantry, Primary Downstairs, Stone Counters, Track Lighting, Walk-In Closet(s)
- Flooring: Hardwood, Tile
- Windows: Aluminum Frames
- Has basement: No
- Has fireplace: No
Interior area
- Total structure area: 905
- Total interior livable area: 905 sqft
- Finished area above ground: 905
Property
Parking
- Total spaces: 1
- Parking features: Assigned, Community Structure, Garage, Garage Door Opener, Gated
- Attached garage spaces: 1
Features
- Levels: One
- Stories: 1
- Exterior features: Courtyard, Private Entrance, Uncovered Courtyard
- Fencing: Gate,Security,Aluminum
- Has view: Yes
- View description: Bridge(s), City, Downtown, Mountain(s), Neighborhood, Panoramic, Skyline, Water
- Has water view: Yes
- Water view: Water
Details
- Parcel number: 135l C 010 C022
- Special conditions: Standard
Construction
Type & style
- Home type: Condo
- Architectural style: Contemporary
- Property subtype: Condominium
Materials
- Brick, Other, Stone
- Foundation: Concrete Perimeter
Condition
- New construction: No
- Year built: 2008
Utilities & green energy
- Sewer: Public Sewer
- Water: Public
- Utilities for property: Cable Available, Electricity Connected, Phone Available, Sewer Connected, Underground Utilities, Water Connected
Community & HOA
Community
- Features: Curbs, Gated, Street Lights, Sidewalks
- Security: Gated Community, Secured Garage/Parking, Security Fence, Security Gate
- Subdivision: Museum Bluffs
HOA
- Has HOA: Yes
- Amenities included: Elevator(s), Landscaping, Maintenance Grounds, Roof Deck, Water
- Services included: Maintenance Grounds, Maintenance Structure, Security, Sewer, Trash, Water
- HOA fee: $328 monthly
Location
- Region: Chattanooga
Financial & listing details
- Price per square foot: $425/sqft
- Tax assessed value: $393,400
- Annual tax amount: $3,388
- Date on market: 6/26/2026
- Listing terms: Cash,Conventional,FHA,VA Loan
- Road surface type: Asphalt
Estimated market value
$372,700
$354,000 - $391,000
$1,629/mo
Price history
| Date | Event | Price |
|---|---|---|
| 10/8/2026 | Pending sale | $385,000$425/sqft |
Source: Greater Chattanooga Realtors #1537626 Report a problem | ||
| 8/22/2026 | Price change | $385,000-1.3%$425/sqft |
Source: Greater Chattanooga Realtors #1537626 Report a problem | ||
| 6/26/2026 | Listed for sale | $390,000+0%$431/sqft |
Source: Greater Chattanooga Realtors #1537626 Report a problem | ||
| 5/20/2026 | Listing removed | $389,900$431/sqft |
Source: Greater Chattanooga Realtors #1518370 Report a problem | ||
| 5/7/2026 | Price change | $389,900-2.5%$431/sqft |
Source: Greater Chattanooga Realtors #1518370 Report a problem | ||
| 3/4/2026 | Listed for sale | $399,900-2.4%$442/sqft |
Source: Greater Chattanooga Realtors #1518370 Report a problem | ||
| 8/8/2025 | Listed for sale | $409,900+9.3%$453/sqft |
Source: Greater Chattanooga Realtors #1518370 Report a problem | ||
| 8/20/2024 | Sold | $375,000$414/sqft |
Source: Greater Chattanooga Realtors #1390892 Report a problem | ||
| 7/10/2024 | Contingent | $375,000$414/sqft |
Source: Greater Chattanooga Realtors #1390892 Report a problem | ||
| 6/21/2024 | Price change | $375,000-3.8%$414/sqft |
Source: Greater Chattanooga Realtors #1390892 Report a problem | ||
| 4/26/2024 | Listed for sale | $389,900-2.5%$431/sqft |
Source: Greater Chattanooga Realtors #1390892 Report a problem | ||
| 4/25/2024 | Listing removed | -- |
Source: Owner Report a problem | ||
| 3/26/2024 | Price change | $399,999-1.2%$442/sqft |
Source: Greater Chattanooga Realtors #1387240 Report a problem | ||
| 2/24/2024 | Price change | $405,000+1.3%$448/sqft |
Source: Greater Chattanooga Realtors #1387240 Report a problem | ||
| 2/22/2024 | Listed for sale | $399,999+14.3%$442/sqft |
Source: Greater Chattanooga Realtors #1387240 Report a problem | ||
| 9/20/2021 | Sold | $349,900$387/sqft |
Source: Greater Chattanooga Realtors #1341401 Report a problem | ||
| 8/18/2021 | Contingent | $349,900$387/sqft |
Source: Greater Chattanooga Realtors #1341401 Report a problem | ||
| 8/13/2021 | Listed for sale | $349,900+46.5%$387/sqft |
Source: Greater Chattanooga Realtors #1341401 Report a problem | ||
| 2/21/2017 | Sold | $238,920+1.7%$264/sqft |
Source: Public Record Report a problem | ||
| 4/1/2009 | Sold | $235,000$260/sqft |
Source: Public Record Report a problem | ||
| 11/17/2008 | Sold | $235,000$260/sqft |
Source: Public Record Report a problem | ||
Public tax history
| Year | Property taxes | Tax assessment |
|---|---|---|
| 2025 | $1,491 | $98,350 +31.1% |
| 2024 | -- | $75,000 |
| 2023 | $1,678 | $75,000 |
| 2022 | $1,678 | $75,000 |
| 2021 | $1,678 -10.6% | $75,000 +10.5% |
| 2020 | $1,877 | $67,875 |
| 2019 | $1,877 | $67,875 |
| 2018 | $1,877 -47.1% | $67,875 |
| 2017 | $3,549 +26.1% | $67,875 |
| 2016 | $2,813 | -- |
| 2015 | $2,813 | -- |
| 2014 | $2,813 +88.9% | -- |
| 2013 | $1,490 | $53,175 -1.3% |
| 2012 | $1,490 | $53,875 |
| 2011 | $1,490 | $53,875 |
| 2010 | $1,490 -41.2% | $53,875 |
| 2009 | $2,534 | $53,875 |
Find assessor info on the county website
Monthly payment
Est. payment
Payment breakdown
Explore the cost of this home by adjusting the details. Changes won't be saved.Climate risks
Neighborhood: Riverfront
Nearby schools
Schools provided by the listing agent
- Elementary: Brown Academy
- Middle: Orchard Knob Middle
- High: Howard School of Academics & Tech
Source: Greater Chattanooga Realtors. This data may not be complete. We recommend contacting the local school district to confirm school assignments for this home.

Similar homes
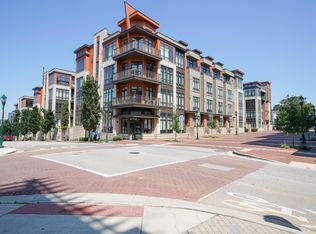
- $419,0002 bd2 ba986 sqft129 Walnut St Unit 438, Chattanooga, TN 37403For Sale
 MLS ID #1541942, Adam Brown. Greater Chattanooga Realtors
 - $319,9001 bd1 ba608 sqft129 Walnut St Unit 121, Chattanooga, TN 37403For Sale
 MLS ID #1533584, Joey Winslett. Greater Chattanooga Realtors
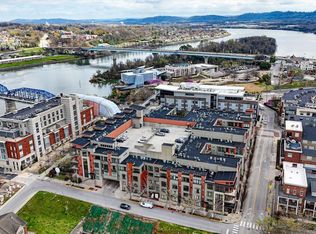
 - $310,0001 bd1 ba608 sqft129 Walnut St Unit 212, Chattanooga, TN 37403For Sale
 MLS ID #1542180, Dan Hicks. Greater Chattanooga Realtors
 - $438,9001 bd2 ba1.2k sqft4 Cherokee Blvd #306, Chattanooga, TN 37405For Sale
 MLS ID #1536722, Wade Kelley. Greater Chattanooga Realtors
 - $438,9001 bd2 ba1.2k sqft4 Cherokee Blvd, Chattanooga, TN 37405Active
 MLS ID #10785661, Wade Kelley, LPT Realty. GAMLS
