Perched high on a scenic hilltop, this modern, sleek, and sophisticated luxury condo offers an elevated living experience defined by breathtaking views and refined design. Every residence is thoughtfully positioned to capture sweeping vistas of the city skyline and surrounding mountains, creating a daily backdrop that is nothing short of extraordinary.
At the heart of the community, a stunning rooftop deck invites residents to relax, entertain, and take in panoramic views that stretch for miles--an ideal setting for both quiet evenings and vibrant gatherings.
Inside, this two bedroom, two bath residence at The Fairpoint is crafted with attention to detail and contemporary elegance. Soaring 10-foot ceilings on every floor enhance the sense of space and light, while oversized windows flood the interiors with natural brightness. Open-concept floor plans provide seamless flow, perfect for both everyday living and entertaining.
The kitchen is as functional as it is beautiful, featuring stainless steel appliances, quartz countertops, and clean, modern finishes that elevate the entire space.
Located within walking distance to an array of restaurants, parks, and shopping destinations, this residence offers the perfect balance of tranquility and convenience--an exceptional opportunity to enjoy luxury living in a truly unique setting.
Not only is this unit priced to move quickly, the seller is also offering to pay monthly HOA dues for the rest of 2026. (January, 2027 woud be the first month the Buyer would owe the Monthly HOA dues) and the refrigerator/washer/dryer can remain with the property. Truly an unbelievable deal that won't last long.
Sold for $380,000
Zestimate®
$380,000
411 Fairpoint St #205, Chattanooga, TN 37405
2beds
1,180sqft
Condominium
Built in 2021
-- sqft lot
$380,000 Zestimate®
$322/sqft
$1,976 Estimated rent
Home value
$380,000
$361,000 - $399,000
$1,976/mo
Zestimate® history
Owner options
List your home for rent
$1,976/mo
Rent Zestimate®
Find your next renter with Zillow Rental Manager. Plus, with online applications, you can quickly screen prospective tenants – for free.
$1,976/mo
Rent Zestimate®
Refinance and save
$2,658/mo
Est. payment
Refinancing to a lower rate could help reduce your monthly payments and save thousands over the life of the loan.
$2,658/mo
Est. payment
Explore your selling options
Work with a Zillow partner agent
Leverage their expertise and Zillow's premium Showcase listings to get your home seen by more buyers.
Get startedList with your own agent
Get your home in front of millions of buyers by listing it on Zillow.
Learn how to do itSell it yourself
Take full control of how buyers see your home on Zillow by listing For Sale by Owner (FSBO).
List your homeWhat's special
Zillow last checked:
Listing updated:
Listed by:
Tim West 423-763-1010,
Keller Williams Realty
Bought with:
Grace Edrington, 291147
Berkshire Hathaway HomeServices J Douglas Properties
Source: Greater Chattanooga Realtors,MLS#: 1532114
Facts & features
Interior
Bedrooms & bathrooms
- Bedrooms: 2
- Bathrooms: 2
- Full bathrooms: 2
Primary bedroom
- Level: First
Bedroom
- Level: First
Primary bathroom
- Description: Full Bathroom
- Level: First
Bathroom
- Description: Full Bathroom
- Level: First
Great room
- Level: First
Kitchen
- Level: First
Laundry
- Description: Closet
- Level: First
Heating
- Central, Electric
Cooling
- Central Air, Electric
Appliances
- Included: Built-In Electric Range, Built-In Electric Oven, Built-In Range, Cooktop, Convection Oven, Dryer, Disposal, Dishwasher, Electric Oven, Electric Range, Electric Water Heater, Free-Standing Electric Range, Induction Cooktop, Microwave, Plumbed For Ice Maker, Self Cleaning Oven, Stainless Steel Appliance(s), Washer
- Laundry: Electric Dryer Hookup, Laundry Room, Washer Hookup
Features
- Bar, Built-in Features, Eat-in Kitchen, Elevator, High Ceilings, High Speed Internet, Kitchen Island, Open Floorplan, Recessed Lighting, Walk-In Closet(s), Separate Shower, Tub/shower Combo, En Suite, Split Bedrooms
- Flooring: Luxury Vinyl, Tile
- Windows: Double Pane Windows, ENERGY STAR Qualified Windows, Insulated Windows, Vinyl Frames
- Has basement: No
- Has fireplace: No
Interior area
- Total structure area: 1,180
- Total interior livable area: 1,180 sqft
- Finished area above ground: 1,180
Property
Parking
- Total spaces: 2
- Parking features: Concrete, Community Structure, Parking Lot
- Carport spaces: 2
Features
- Levels: One
- Patio & porch: Rear Porch
- Exterior features: Balcony
- Has view: Yes
- View description: Mountain(s), Ridge
Details
- Parcel number: 135c R 002 C205
Construction
Type & style
- Home type: Condo
- Architectural style: Contemporary
- Property subtype: Condominium
Materials
- Concrete, Frame, Synthetic Stucco
- Foundation: Concrete Perimeter
Condition
- New construction: No
- Year built: 2021
Utilities & green energy
- Sewer: Public Sewer
- Water: Public
- Utilities for property: Cable Available, Electricity Available, Sewer Connected, Underground Utilities, Water Connected
Community & HOA
Community
- Security: Fire Alarm, Smoke Detector(s)
- Subdivision: The Fairpoint
HOA
- Has HOA: Yes
- Amenities included: Elevator(s), Insurance, Maintenance, Maintenance Grounds, Management, Maintenance Structure, Parking, Roof Deck, Trash, Water
- Services included: Electricity, Insurance, Maintenance Grounds, Maintenance Structure, Pest Control, Sewer, Water
- HOA fee: $400 monthly
Location
- Region: Chattanooga
Financial & listing details
- Price per square foot: $322/sqft
- Tax assessed value: $430,600
- Annual tax amount: $4,543
- Date on market: 4/17/2026
- Listing terms: Cash,Conventional
Price history
| Date | Event | Price |
|---|---|---|
| 7/14/2026 | Sold | $380,000-5%$322/sqft |
Source: Greater Chattanooga Realtors #1532114 Report a problem | ||
| 6/28/2026 | Contingent | $399,900$339/sqft |
Source: Greater Chattanooga Realtors #1532114 Report a problem | ||
| 5/24/2026 | Price change | $399,900-3.6%$339/sqft |
Source: Greater Chattanooga Realtors #1532114 Report a problem | ||
| 5/8/2026 | Price change | $415,000-3.3%$352/sqft |
Source: Greater Chattanooga Realtors #1532114 Report a problem | ||
| 4/17/2026 | Listed for sale | $429,000+10%$364/sqft |
Source: Greater Chattanooga Realtors #1532114 Report a problem | ||
| 6/3/2021 | Sold | $390,000$331/sqft |
Source: Greater Chattanooga Realtors #1326513 Report a problem | ||
Public tax history
| Year | Property taxes | Tax assessment |
|---|---|---|
| 2025 | $1,632 | $107,650 +6.3% |
| 2024 | -- | $101,250 |
| 2023 | $2,265 | $101,250 |
| 2022 | $2,265 +146.8% | $101,250 +146.8% |
| 2021 | $918 | $41,025 |
Find assessor info on the county website
Neighborhood: Northside/Cherokee
Nearby homes
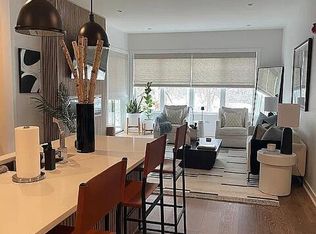
- $532,0002 bd2 ba1.1k sqft411 Fairpoint St #207, Chattanooga, TN 37405Sold
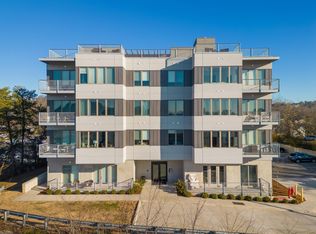
- $497,5002 bd2 ba1.1k sqft411 Fairpoint St #208, Chattanooga, TN 37405Sold
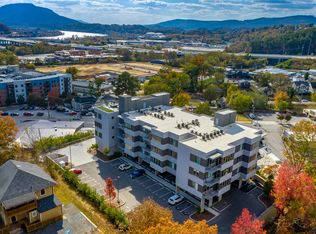
- $489,5002 bd2 ba1.1k sqft411 Fairpoint St #304, Chattanooga, TN 37405Sold
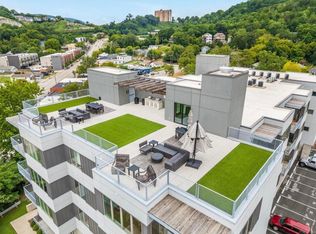
- $464,0002 bd2 ba1.1k sqft411 Fairpoint St #203, Chattanooga, TN 37405For Sale
- $500,0002 bd2 ba1.1k sqft411 Fairpoint St #305, Chattanooga, TN 37405Sold
- $510,0002 bd2 ba1.1k sqft411 Fairpoint St #405, Chattanooga, TN 37405Sold
- $190,8002 bd2 ba1.1k sqft411 Fair Point St, Chattanooga, TN 37405Off Market
- $288,7001 bd1 ba754 sqft411 Fairpoint St #102, Chattanooga, TN 37405Off Market
Nearby schools
GreatSchools rating
- 4/10Red Bank Elementary SchoolGrades: PK-5Distance: 3.1 mi
- 5/10Red Bank Middle SchoolGrades: 6-8Distance: 3.7 mi
- 5/10Red Bank High SchoolGrades: 9-12Distance: 3.9 mi
Schools provided by the listing agent
- Elementary: Red Bank Elementary
- Middle: Red Bank Middle
- High: Red Bank High School
Source: Greater Chattanooga Realtors. This data may not be complete. We recommend contacting the local school district to confirm school assignments for this home.
Get a cash offer in 3 minutes
Find out how much your home could sell for in as little as 3 minutes with a no-obligation cash offer.
Estimated market value
$380,000
Get a cash offer in 3 minutes
Find out how much your home could sell for in as little as 3 minutes with a no-obligation cash offer.
Estimated market value
$380,000
- Tennessee
- Hamilton County
- Chattanooga
- 37405
- Northside/Cherokee
- 411 Fairpoint St Unit 205
Nearby cities
Nearby neighborhoods
Nearby zip codes
Other Chattanooga Topics
