Wonderful 2 bedroom 2.5 bathroom townhome in the heart of Chattanooga's Southside. The walkability of this downtown home is truly awesome. Walk to the new stadium being built and all the growth that Chattanooga's Southside is in the process of experiencing. The main level has an open floor plan with a large living room that has tons of natural light flowing in from all the windows. Living room is open to the spacious kitchen with a perfect kitchen island for preparing food, while entertaining and tons of kitchen cabinets for storage. The kitchen also has quartz countertops, custom backsplash and a very high end refrigerator that's a chef's dream. There is also a pantry and bar seating for those meals on the go. Also located on this level is a half bathroom for convenience with guests. Upstairs you will find a large primary suite with walk-in closet and gorgeous oversized windows. The primary bathroom has custom tile floors, custom walk-in shower and a double bowl vanity, where no detail has gone missed. The guest bedroom on this level is also a good size and has a private well appointed full bathroom. The laundry closet is also located on this level for convenience and both washer/dryer remain with the home. The bottom floor has a single car garage, which can be hard to come by in the downtown area. Southside Square is a planned development with dog walking area and community space for neighbors to come together, but is also gated for security and convenience. Conveniently located to so many downtown attractions and restaurants. The walkability is a lifestyle. Call today to schedule your own private viewing of this wonderful townhome.
For sale
$389,900
173 E 20th St, Chattanooga, TN 37408
2beds
1,240sqft
Townhouse
Built in 2023
-- sqft lot
$379,000 Zestimate®
$314/sqft
$260/mo HOA
What's special
Single car garageOpen floor planCustom backsplashQuartz countertopsGorgeous oversized windowsCustom walk-in showerDouble bowl vanity
- 243 days
- 119
- 15
Zillow last checked:
Listing updated:
Listed by:
Ryan K King 423-595-7958,
Keller Williams Realty 423-664-1600
Source: Greater Chattanooga Realtors,MLS#: 1528466
Facts & features
Interior
Bedrooms & bathrooms
- Bedrooms: 2
- Bathrooms: 3
- Full bathrooms: 2
- 1/2 bathrooms: 1
Primary bedroom
- Level: Second
Bedroom
- Level: Second
Primary bathroom
- Level: Second
Bathroom
- Level: Second
Other
- Level: Second
Kitchen
- Level: Second
Laundry
- Level: Second
Living room
- Level: Second
Heating
- Central, Electric
Cooling
- Central Air, Ceiling Fan(s), Electric
Appliances
- Included: Dryer, Dishwasher, Free-Standing Range, Microwave, Refrigerator, Washer
- Laundry: Laundry Closet, In Hall, Upper Level
Features
- Built-in Features, Ceiling Fan(s), Eat-in Kitchen, Granite Counters, High Ceilings, Kitchen Island, Pantry, Walk-In Closet(s), Tub/shower Combo
- Flooring: Tile, Engineered Hardwood
- Windows: Insulated Windows, Low-Emissivity Windows
- Has basement: No
- Has fireplace: No
Interior area
- Total structure area: 1,240
- Total interior livable area: 1,240 sqft
- Finished area above ground: 1,240
Property
Parking
- Total spaces: 1
- Parking features: Garage, Garage Door Opener, Off Street, Garage Faces Rear
- Garage spaces: 1
Features
- Levels: Tri-Level
- Patio & porch: Porch - Covered
- Exterior features: Balcony
- Fencing: Security
Lot
- Features: Level, Near Public Transit, Zero Lot Line
Details
- Parcel number: 145m F 014 C117
Construction
Type & style
- Home type: Townhouse
- Property subtype: Townhouse
Materials
- HardiPlank Type
- Foundation: Slab
- Roof: Asphalt,Shingle
Condition
- New construction: No
- Year built: 2023
Utilities & green energy
- Sewer: Public Sewer
- Water: Public
- Utilities for property: Cable Connected, Electricity Connected, Sewer Connected, Underground Utilities, Water Connected
Community & HOA
Community
- Features: Sidewalks
- Security: Firewall(s), Fire Alarm, Fire Sprinkler System, Gated Community, Smoke Detector(s), Security Gate, Security Lights
- Subdivision: Walsh Anthony
HOA
- Has HOA: Yes
- Amenities included: Dog Park, Gated, Maintenance Grounds, Maintenance Structure, Park, Picnic Area, Security
- Services included: Maintenance Grounds, Maintenance Structure
- HOA fee: $260 monthly
Location
- Region: Chattanooga
Financial & listing details
- Price per square foot: $314/sqft
- Tax assessed value: $322,700
- Annual tax amount: $1,338
- Date on market: 2/13/2026
- Listing terms: Cash,Conventional,FHA,VA Loan
Estimated market value
$379,000
$360,000 - $398,000
$2,207/mo
Price history
| Date | Event | Price |
|---|---|---|
| 2/13/2026 | Listed for sale | $389,900+11.4%$314/sqft |
Source: Greater Chattanooga Realtors #1528466 Report a problem | ||
| 7/31/2023 | Sold | $349,900$282/sqft |
Source: Public Record Report a problem | ||
Public tax history
| Year | Property taxes | Tax assessment |
|---|---|---|
| 2025 | $1,223 | $80,675 +36% |
| 2024 | -- | $59,300 +98.8% |
| 2023 | $667 +138.6% | $29,825 +138.6% |
| 2022 | $280 | $12,500 |
| 2021 | -- | -- |
Find assessor info on the county website
Monthly payment
Est. payment
Payment breakdown
Explore the cost of this home by adjusting the details. Changes won't be saved.Climate risks
Neighborhood: Fort Negley
Nearby schools
Schools provided by the listing agent
- Elementary: Battle Academy
- Middle: Orchard Knob Middle
- High: Howard School of Academics & Tech
Source: Greater Chattanooga Realtors. This data may not be complete. We recommend contacting the local school district to confirm school assignments for this home.
Similar homes
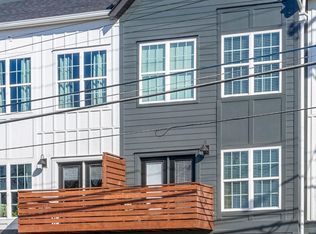
- $419,0003 bd3 ba1.7k sqft1978 Mitchell Ave #21, Chattanooga, TN 37408For Sale
 MLS ID #1535665, Stephen O'Neil. Greater Chattanooga Realtors
 - $339,9002 bd2 ba1k sqft209 W 16th St, Chattanooga, TN 37408For Sale
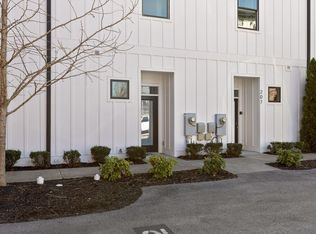 MLS ID #1543739, Whitney Harvey. Greater Chattanooga Realtors
 - $315,0002 bd3 ba1.1k sqft1615 Fagan St Unit 103, Chattanooga, TN 37408For Sale
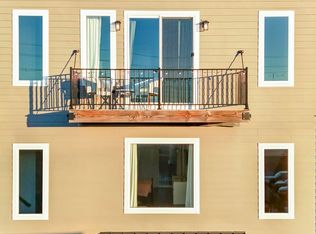 MLS ID #1526416, Nathan Watts. Greater Chattanooga Realtors
 - $396,8932 bd2 ba1k sqft140 Pathfinder Pl #45, Chattanooga, TN 37405New Construction
 MLS ID #1544101, Steve Meister. Greater Chattanooga Realtors
