Beautifully RENOVATED 4-bedroom, 3-bath home in desirable Stuart Heights! Conveniently located 1 turn off Hixson Pike and minutes from North Chattanooga and downtown Chattanooga. Recent extensive improvements include a new roof, new HVAC, new bathrooms, new siding, new fence, new landscaping, new paint, and finished upstairs. The main level features abundant natural light, original refinished hardwood floors, modern lighting, and more.
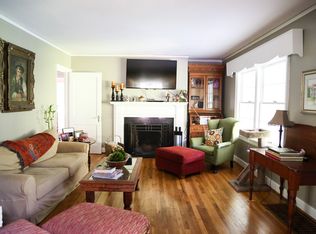
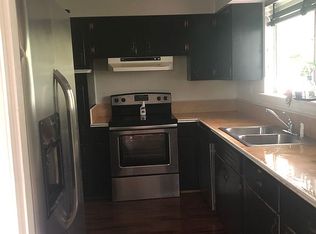
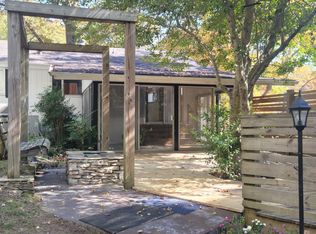
The living room welcomes you with a classic brick fireplace and plenty of room for various furniture arrangements. Spacious screened porch overlooking the large, fenced backyard. A perfect spot for morning coffee, evening entertaining, or watching sports. Separate dining room connects to the beautiful kitchen which hosts solid wood cabinetry, quartz countertops, and stainless appliances.
Main level primary suite includes an en-suite bath with a tiled walk-in shower. Two additional main level bedrooms (and full bath!) could be utilized as your home office, guest room, craft room, or playroom. Upstairs, a vaulted space provides space for a reading nook under the skylight or work from home space. New private primary suite upstairs hosts a full bathroom and walk-in closet. Upstairs bedroom continues the natural light and offers floored attic access.
Outside, the driveway leads to the attached 1-car garage and additional rear parking pad. The home sits on a spacious .47 acre lot with a fully fenced backyard that provides plenty of space for pets, play, gardening, with a detached storage shed.
Located in the Stuart Heights-Rivermont community, this home is within 10 minutes of downtown Chattanooga, North Chatt, Hixson, and Red Bank. Enjoy nearby shopping, dining, parks, the Tennessee River, hiking, and dog parks while coming home to peaceful, tree-lined streets. Schedule your private showing today and see everything 2821 Ozark Road has to offer! (Buyer to verify square footage. Some images may be virtually staged. Buyer is responsible for doing their due diligence to verify that all information is correct, accurate, and for obtaining any and all restrictions for the property deemed important to Buyer.)
For sale
Price cut: $26K (9/12)
$499,000
2821 Ozark Rd, Chattanooga, TN 37415
4beds
2,275sqft
Single Family Residence
Built in 1942
0.49 Acres Lot
$488,400 Zestimate®
$219/sqft
$-- HOA
What's special
New fenceNew bathroomsDetached storage shedNew paintNew roofNew sidingNew hvac
- 76 days
- 1,241
- 99
Zillow last checked:
Listing updated:
Listed by:
Todd Henon 423-413-4507,
Keller Williams Realty 423-664-1900,
Brittany Ennen 865-599-0993,
Keller Williams Realty
Source: Greater Chattanooga Realtors,MLS#: 1538252
Facts & features
Interior
Bedrooms & bathrooms
- Bedrooms: 4
- Bathrooms: 3
- Full bathrooms: 3
Primary bedroom
- Level: First
Primary bedroom
- Level: Second
Bedroom
- Level: First
Bedroom
- Level: Second
Primary bathroom
- Level: First
Primary bathroom
- Level: Second
Bathroom
- Level: First
Dining room
- Level: First
Kitchen
- Level: First
Living room
- Level: First
Heating
- Central, Electric, Heat Pump
Cooling
- Central Air, Ceiling Fan(s), Electric
Appliances
- Included: Dryer, Disposal, Dishwasher, Electric Water Heater, Free-Standing Electric Range, Microwave, Oven, Refrigerator, Stainless Steel Appliance(s), Washer
- Laundry: Electric Dryer Hookup, Washer Hookup
Features
- Built-in Features, Ceiling Fan(s), Chandelier, Crown Molding, High Speed Internet, Primary Downstairs, Recessed Lighting, Storage, Stone Counters, Walk-In Closet(s), Separate Shower, Tub/shower Combo, En Suite, Separate Dining Room
- Flooring: Hardwood, Luxury Vinyl, Tile
- Windows: Skylight(s), Vinyl Frames
- Basement: Crawl Space,Partial,Unfinished
- Number of fireplaces: 1
- Fireplace features: Decorative, Living Room
Interior area
- Total structure area: 2,275
- Total interior livable area: 2,275 sqft
- Finished area above ground: 2,275
Property
Parking
- Total spaces: 1
- Parking features: Driveway, Garage, Garage Door Opener, Off Street, Garage Faces Side
- Attached garage spaces: 1
Features
- Levels: Two
- Stories: 2
- Patio & porch: Porch, Porch - Screened, Porch - Covered
- Exterior features: Private Yard, Rain Gutters, Storage
- Fencing: Back Yard,Fenced
Lot
- Size: 0.49 Acres
- Dimensions: 88.7 x 219.7
- Features: Back Yard, Gentle Sloping, Landscaped, Private, Wooded
Details
- Additional structures: Shed(s)
- Parcel number: 118j A 015
Construction
Type & style
- Home type: SingleFamily
- Property subtype: Single Family Residence
Materials
- Vinyl Siding
- Foundation: Block, Stone
- Roof: Asphalt,Shingle
Condition
- Updated/Remodeled
- New construction: No
- Year built: 1942
Utilities & green energy
- Sewer: Public Sewer
- Water: Public
- Utilities for property: Cable Available, Electricity Connected, Phone Available, Sewer Connected, Water Connected
Community & HOA
Community
- Security: Smoke Detector(s), Security System
- Subdivision: Haywood Hgts
HOA
- Has HOA: No
Location
- Region: Chattanooga
Financial & listing details
- Price per square foot: $219/sqft
- Tax assessed value: $355,900
- Annual tax amount: $3,065
- Date on market: 7/7/2026
- Listing terms: Cash,Conventional,FHA,VA Loan
- Inclusions: Refrigerator, Washer, Dryer
Estimated market value
$488,400
$464,000 - $513,000
$2,808/mo
Price history
| Date | Event | Price |
|---|---|---|
| 9/12/2026 | Price change | $499,000-5%$219/sqft |
Source: Greater Chattanooga Realtors #1538252 Report a problem | ||
| 8/24/2026 | Price change | $525,000-4.5%$231/sqft |
Source: Greater Chattanooga Realtors #1538252 Report a problem | ||
| 8/17/2026 | Price change | $550,000-1.8%$242/sqft |
Source: Greater Chattanooga Realtors #1538252 Report a problem | ||
| 8/10/2026 | Price change | $560,000-2.6%$246/sqft |
Source: Greater Chattanooga Realtors #1538252 Report a problem | ||
| 7/21/2026 | Price change | $575,000-4%$253/sqft |
Source: Greater Chattanooga Realtors #1538252 Report a problem | ||
| 7/7/2026 | Listed for sale | $599,000+49.4%$263/sqft |
Source: Greater Chattanooga Realtors #1538252 Report a problem | ||
| 9/27/2023 | Sold | $401,000+5.6%$176/sqft |
Source: Greater Chattanooga Realtors #1379314 Report a problem | ||
| 9/11/2023 | Contingent | $379,900$167/sqft |
Source: Greater Chattanooga Realtors #1379314 Report a problem | ||
| 9/7/2023 | Listed for sale | $379,900+169.4%$167/sqft |
Source: Greater Chattanooga Realtors #1379314 Report a problem | ||
| 6/26/2017 | Sold | $141,000$62/sqft |
Source: Public Record Report a problem | ||
Public tax history
| Year | Property taxes | Tax assessment |
|---|---|---|
| 2025 | $1,349 +45.5% | $88,975 +114.8% |
| 2024 | $927 | $41,425 |
| 2023 | $927 | $41,425 |
| 2022 | $927 | $41,425 |
| 2021 | $927 +12.3% | $41,425 +38.8% |
| 2020 | $825 | $29,850 |
| 2019 | $825 | $29,850 |
| 2018 | $825 -49.4% | $29,850 |
| 2017 | $1,632 +3.4% | $29,850 |
| 2016 | $1,578 | -- |
| 2015 | $1,578 | $28,825 |
| 2014 | $1,578 +9.1% | -- |
| 2013 | $1,446 | $28,825 +1.1% |
| 2012 | $1,446 | $28,500 |
| 2011 | $1,446 | $28,500 |
| 2010 | $1,446 +7.9% | $28,500 |
| 2009 | $1,341 | $28,500 +18.8% |
| 2008 | -- | $24,000 |
| 2007 | -- | $24,000 |
| 2006 | -- | $24,000 |
| 2005 | -- | $24,000 +14.8% |
| 2004 | -- | $20,900 |
| 2003 | -- | $20,900 |
| 2002 | -- | $20,900 |
| 2001 | -- | $20,900 +26.1% |
| 2000 | -- | $16,575 |
Find assessor info on the county website
Monthly payment
Est. payment
Payment breakdown
Explore the cost of this home by adjusting the details. Changes won't be saved.Climate risks
Neighborhood: Stuart Heights
Nearby schools
Schools provided by the listing agent
- Elementary: Rivermont Elementary
- Middle: Red Bank Middle
- High: Red Bank High School
Source: Greater Chattanooga Realtors. This data may not be complete. We recommend contacting the local school district to confirm school assignments for this home.
Similar homes
- $430,0004 bd3 ba1.7k sqft233 Peace St, Chattanooga, TN 37415For Sale
 MLS ID #1542198, Jason Hauser. Greater Chattanooga Realtors
 - $339,0004 bd3 ba2.6k sqft208 Flora Cir, Chattanooga, TN 37415For Sale
 MLS ID #1537589, Corey Ballew. Greater Chattanooga Realtors
 - $549,9004 bd3 ba2.5k sqft1514 Bailey Ave, Chattanooga, TN 37404For Sale
 MLS ID #1537333, Grace Edrington. Greater Chattanooga Realtors
 - $430,0003 bd3 ba1.5k sqft1141 Coker Cir, Chattanooga, TN 37415For Sale
 MLS ID #1537918, Chase Jolander. Greater Chattanooga Realtors
