Great condo in very desirable North Chattanooga location, and just minutes to the Northshore and across the bridge to downtown. This spacious condo has a wonderful floorplan with the primary bedroom on the main level with tray ceiling, walk-in closet and second closet, and door leading out to private deck. Primary bathroom includes a jetted tub, separate shower, double vanities, and tile flooring. Second bedroom is also on the main level and has a beautiful arched window, tray ceiling, and access to a full bathroom. Living room has a gas fireplace, hardwood floors, chair rail, and recessed lighting. The light filled eat-in kitchen features solid surface counters, center island with cabinetry, stainless oven with gas cooktop, pantry,and door leading out to the deck. Main level also has 9 foot ceilings and beautiful crown moulding. The lower level includes a Rec Room with wetbar and mini-refrigerator, third full bathroom, office, den, and an elevator. This level has an additional entrance to the condo and a large two car attached garage, and could also be used as guest quarters. Extra parking is available in front, and a separate driveway is located in rear with access to the garage. This is an excellent opportunity to live in close proximity to Riverview Park, Chattanooga Golf and Country Club, Walnut Street Bridge, and all your local favorites.
For sale
Price cut: $75K (10/2)
$775,000
604 Barton Ave, Chattanooga, TN 37405
2beds
2,580sqft
Condominium
Built in 1998
-- sqft lot
$750,100 Zestimate®
$300/sqft
$375/mo HOA
What's special
Gas fireplaceWalk-in closetCenter island with cabinetryPrivate deckSpacious condoLight filled eat-in kitchenBeautiful arched window
- 46 days
- 235
- 6
Zillow last checked:
Listing updated:
Listed by:
Jack L Webb 423-421-1645,
Crye-Leike, REALTORS 423-756-0771
Source: Greater Chattanooga Realtors,MLS#: 1541975
Facts & features
Interior
Bedrooms & bathrooms
- Bedrooms: 2
- Bathrooms: 3
- Full bathrooms: 3
Heating
- Central, Natural Gas
Cooling
- Central Air, Ceiling Fan(s)
Appliances
- Included: Disposal, Dishwasher, Free-Standing Gas Range, Oven, Refrigerator, Washer/Dryer, Water Heater
- Laundry: Laundry Closet
Features
- Ceiling Fan(s), Crown Molding, Eat-in Kitchen, Elevator, High Ceilings, His and Hers Closets, Kitchen Island, Pantry, Tray Ceiling(s), Wet Bar, Walk-In Closet(s), En Suite, Whirlpool Tub
- Flooring: Carpet, Hardwood, Tile, Engineered Hardwood
- Windows: Insulated Windows, Window Treatments
- Basement: Finished,Full
- Number of fireplaces: 1
- Fireplace features: Gas Log, Living Room
Interior area
- Total structure area: 2,580
- Total interior livable area: 2,580 sqft
- Finished area above ground: 1,580
- Finished area below ground: 1,062
Property
Parking
- Total spaces: 2
- Parking features: Concrete, Driveway, Off Street, Parking Lot, Garage Faces Rear
- Attached garage spaces: 2
Features
- Levels: Two
- Patio & porch: Deck, Patio
- Exterior features: Balcony
- Fencing: None
Details
- Parcel number: 136h E 009 C003
Construction
Type & style
- Home type: Condo
- Property subtype: Condominium
Materials
- Brick, Synthetic Stucco
- Foundation: Block
- Roof: Shingle
Condition
- New construction: No
- Year built: 1998
Utilities & green energy
- Sewer: Public Sewer
- Water: Public
- Utilities for property: Cable Connected, Electricity Connected, Natural Gas Connected, Sewer Connected, Water Connected
Community & HOA
Community
- Security: Security System
- Subdivision: None
HOA
- Has HOA: Yes
- Amenities included: Parking
- HOA fee: $375 monthly
Location
- Region: Chattanooga
Financial & listing details
- Price per square foot: $300/sqft
- Tax assessed value: $601,400
- Annual tax amount: $5,181
- Date on market: 9/2/2026
- Listing terms: Cash,Conventional
Estimated market value
$750,100
$713,000 - $788,000
$2,999/mo
Price history
| Date | Event | Price |
|---|---|---|
| 10/2/2026 | Price change | $775,000-8.8%$300/sqft |
Source: Greater Chattanooga Realtors #1541975 Report a problem | ||
| 9/2/2026 | Listed for sale | $850,000+234.6%$329/sqft |
Source: Greater Chattanooga Realtors #1541975 Report a problem | ||
| 3/1/2004 | Sold | $254,000+30.9%$98/sqft |
Source: Public Record Report a problem | ||
| 10/26/1999 | Sold | $194,000+2.1%$75/sqft |
Source: Public Record Report a problem | ||
| 5/26/1998 | Sold | $190,000$74/sqft |
Source: Public Record Report a problem | ||
Public tax history
| Year | Property taxes | Tax assessment |
|---|---|---|
| 2025 | $2,279 | $150,350 +85.1% |
| 2024 | -- | $81,225 |
| 2023 | $1,817 | $81,225 |
| 2022 | $1,817 | $81,225 |
| 2021 | $1,817 -11.5% | $81,225 +9.4% |
| 2020 | $2,053 | $74,250 |
| 2019 | $2,053 | $74,250 |
| 2018 | $2,053 -47% | $74,250 |
| 2017 | $3,870 -0.3% | $74,250 |
| 2016 | $3,883 | -- |
| 2015 | $3,883 | -- |
| 2014 | $3,883 +3.1% | -- |
| 2013 | $3,768 | $74,250 |
| 2012 | $3,768 | $74,250 |
| 2011 | $3,768 | $74,250 |
| 2010 | $3,768 +7.9% | $74,250 |
| 2009 | $3,493 | $74,250 +16.5% |
| 2008 | -- | $63,750 |
| 2007 | -- | $63,750 |
| 2006 | -- | $63,750 |
| 2005 | -- | $63,750 +27.6% |
| 2004 | -- | $49,975 |
| 2003 | -- | $49,975 |
| 2002 | -- | $49,975 |
| 2001 | -- | $49,975 +4.3% |
| 2000 | -- | $47,925 |
Find assessor info on the county website
Monthly payment
Est. payment
Payment breakdown
Explore the cost of this home by adjusting the details. Changes won't be saved.Climate risks
Neighborhood: North Chattanooga
Nearby schools
Schools provided by the listing agent
- Elementary: Normal Park Elementary
- Middle: Chattanooga Middle
- High: Red Bank High School
Source: Greater Chattanooga Realtors. This data may not be complete. We recommend contacting the local school district to confirm school assignments for this home.


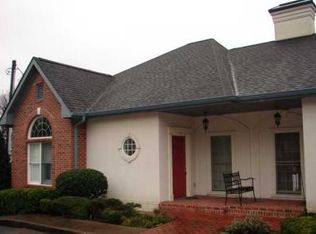
Similar homes
- $698,0004 bd3 ba2.5k sqft323 Pine Ridge Rd, Chattanooga, TN 37405For Sale
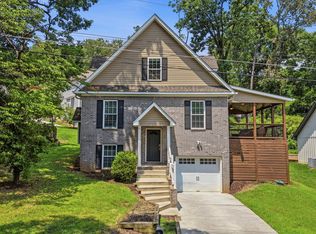 MLS ID #1536794, John Fly. Greater Chattanooga Realtors
 - $499,0003 bd3 ba2k sqft2003 Clearfield Ln, Chattanooga, TN 37405For Sale
 MLS ID #1543391, Iris Rodger. Greater Chattanooga Realtors
 - $660,0002 bd2 ba1.5k sqft1212 Dartmouth St, Chattanooga, TN 37405For Sale
 MLS ID #1543253, Jack L Webb. Greater Chattanooga Realtors
 - $669,0003 bd4 ba2.7k sqft1685 Westover Ln, Chattanooga, TN 37405For Sale
 MLS ID #1540962, Karim Kadrie. Greater Chattanooga Realtors
