Welcome to easy one-level living in this thoughtfully updated 3-bedroom, 2-bath home. Step inside to find high ceilings that add architectural character and a sense of openness, while built-in wall showcase features provide stylish, practical storage throughout.
The eat-in kitchen is the heart of the home, with a cozy bench seat tucked beside the window overlooking the backyard.
The primary suite is a true retreat, with direct access to a private screened-in porch that's perfect for morning coffee or quiet evenings. The en-suite bath feels like a spa, with a jetted tub for soaking, a separate shower, walk in closet, and dual sinks.
Two additional bedrooms and a second full bath offer flexibility for family and guests, and a versatile flex room is ready to become a home office, playroom, gym, or hobby space.
Step outside to the back deck that is ready for weekend cookouts and gatherings. A 2-car garage provides plenty of room for vehicles and storage. This home is ready for its new owner. Schedule a showing today!
Buyer to verify all information they deem important.
For sale
$415,000
1304 Cornwalls Way, Chattanooga, TN 37421
3beds
1,909sqft
Single Family Residence
Built in 2005
9,147 Square Feet Lot
$409,400 Zestimate®
$217/sqft
$-- HOA
What's special
Dual sinksSeparate showerJetted tub for soaking
- 1 day
- 682
- 103
Zillow last checked:
Listing updated:
Listed by:
Brent Campbell 615-975-7811,
Blackwell Realty and Auction 423-509-5910
Source: Greater Chattanooga Realtors,MLS#: 1544764
Facts & features
Interior
Bedrooms & bathrooms
- Bedrooms: 3
- Bathrooms: 2
- Full bathrooms: 2
Heating
- Central
Cooling
- Central Air
Appliances
- Included: Disposal, Dishwasher, Electric Water Heater, Microwave, Oven, Refrigerator
- Laundry: Electric Dryer Hookup, Laundry Room, Washer Hookup
Features
- Built-in Features, Ceiling Fan(s), Double Vanity, Eat-in Kitchen, Granite Counters, High Ceilings, Open Floorplan, Pantry, Primary Downstairs, Recessed Lighting, Smart Thermostat, Tray Ceiling(s), Walk-In Closet(s), Tub/shower Combo, En Suite, Plumbed
- Flooring: Luxury Vinyl, Tile
- Windows: Vinyl Frames
- Basement: None
- Number of fireplaces: 1
- Fireplace features: Living Room
Interior area
- Total structure area: 1,909
- Total interior livable area: 1,909 sqft
- Finished area above ground: 1,909
Property
Parking
- Total spaces: 2
- Parking features: Driveway, Garage Faces Front
- Attached garage spaces: 2
Features
- Levels: One
- Stories: 1
- Patio & porch: Deck, Side Porch, Porch - Screened
- Exterior features: Private Yard, Rain Gutters
- Pool features: None
- Spa features: None
- Fencing: Wood
Lot
- Size: 9,147 Square Feet
- Dimensions: 100.57 x 155.90
- Features: Back Yard, Cul-De-Sac, Front Yard
Details
- Additional structures: None
- Parcel number: 158k D 001.43
- Special conditions: Standard
- Other equipment: None
Construction
Type & style
- Home type: SingleFamily
- Architectural style: Contemporary
- Property subtype: Single Family Residence
Materials
- Brick, Stone
- Foundation: Block
- Roof: Shingle
Condition
- Updated/Remodeled
- New construction: No
- Year built: 2005
Utilities & green energy
- Sewer: Public Sewer
- Water: Public
- Utilities for property: Electricity Connected, Sewer Connected, Water Connected
Community & HOA
Community
- Features: None
- Security: Secured Garage/Parking, Smoke Detector(s), Security System
- Subdivision: Majestic Hill
HOA
- Has HOA: No
Location
- Region: Chattanooga
Financial & listing details
- Price per square foot: $217/sqft
- Tax assessed value: $443,100
- Annual tax amount: $3,816
- Date on market: 10/17/2026
- Listing terms: Cash,Conventional
- Road surface type: Asphalt
Estimated market value
$409,400
$389,000 - $430,000
$2,127/mo
Price history
| Date | Event | Price |
|---|---|---|
| 10/17/2026 | Listed for sale | $415,000+29.7%$217/sqft |
Source: Greater Chattanooga Realtors #1544764 Report a problem | ||
| 9/28/2026 | Sold | $320,000+40%$168/sqft |
Source: Public Record Report a problem | ||
| 10/31/2005 | Sold | $228,500$120/sqft |
Source: Public Record Report a problem | ||
Public tax history
| Year | Property taxes | Tax assessment |
|---|---|---|
| 2025 | $1,679 -5.2% | $110,775 +40% |
| 2024 | $1,771 | $79,150 |
| 2023 | $1,771 | $79,150 |
| 2022 | $1,771 | $79,150 |
| 2021 | $1,771 +5.2% | $79,150 +30.1% |
| 2020 | $1,683 | $60,850 |
| 2019 | $1,683 | $60,850 |
| 2018 | $1,683 -47.3% | $60,850 |
| 2017 | $3,195 -0.6% | $60,850 |
| 2016 | $3,214 | -- |
| 2015 | $3,214 | $61,075 |
| 2014 | $3,214 +2.1% | -- |
| 2013 | $3,149 | $61,075 -1.6% |
| 2012 | $3,149 | $62,050 |
| 2011 | $3,149 | $62,050 |
| 2010 | $3,149 +7.9% | $62,050 |
| 2009 | $2,919 | $62,050 +13.6% |
| 2008 | -- | $54,600 |
| 2007 | -- | $54,600 |
| 2006 | -- | $54,600 |
Find assessor info on the county website
Monthly payment
Est. payment
Payment breakdown
Explore the cost of this home by adjusting the details. Changes won't be saved.Climate risks
Neighborhood: Audubon
Nearby schools
Schools provided by the listing agent
- Elementary: East Brainerd Elementary
- Middle: East Hamilton
- High: East Hamilton
Source: Greater Chattanooga Realtors. This data may not be complete. We recommend contacting the local school district to confirm school assignments for this home.

Similar homes
- $430,0003 bd2 ba1.8k sqft6821 Chiswick Dr, Chattanooga, TN 37421For Sale
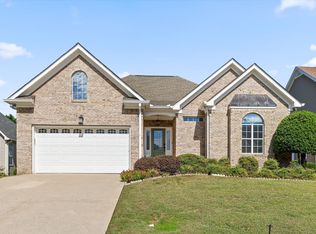 MLS ID #1544085, Michael Schober. Greater Chattanooga Realtors
 - $400,0003 bd2 ba2.1k sqft1519 Morris Hill Rd, Chattanooga, TN 37421For Sale
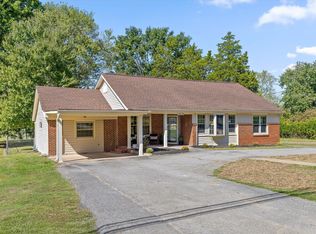 MLS ID #1543918, Daniel J Staub. Greater Chattanooga Realtors
 - $415,0004 bd3 ba1.9k sqft1175 Kinsey Dr, Chattanooga, TN 37421For Sale
 MLS ID #1539006, Alyssa Wade. Greater Chattanooga Realtors
 - $415,0003 bd3 ba2.3k sqft8327 Grinder Creek Pl, Chattanooga, TN 37421For Sale
 MLS ID #1537076, Dawn O'Neil. Greater Chattanooga Realtors
 - $419,0003 bd2 ba2.2k sqft1772 Stones Rest Cir, Chattanooga, TN 37421Active
 MLS ID #1354155, Tammy Hughes, eXp Realty, LLC. East Tennessee Realtors
