If you've been looking for a home in North Chattanooga with room for guests, extended family, or potential rental income, take a closer look at 689 Ladd Avenue. Just minutes from downtown and the restaurants, shops, and parks of the Northshore, this four-bedroom, three-and-a-half-bath home offers approximately 2,840 square feet across three levels, including a fully furnished lower-level apartment with its own exterior entrance.
The downstairs space is what makes this home especially interesting. With a full kitchen, bedroom, bathroom, living area, and separate laundry hookups, it is already furnished for someone looking to host family or explore short, mid, or long-term rental possibilities, subject to applicable regulations, permits, and eligibility. A replacement mini-split HVAC system and a French drain added near the lower entrance are among the recent improvements.
On the main level, hardwood floors and a gas fireplace make the living area feel welcoming. The kitchen has an island with bar seating and an updated backsplash, with a separate dining area nearby. Fresh interior paint gives the home a refreshed look. Upstairs, the spacious primary suite includes a remodeled bathroom, with additional bedrooms and laundry hookups on the same level.
Outside, the fenced yard offers space for pets, gardening, or simply enjoying some time outdoors without a large yard to maintain.
Whether you'd use the lower level for visiting family, a separate household space, or a potential income-producing rental, it's easy to see the appeal of having those options in this location. At 689 Ladd Avenue, you're close to downtown Chattanooga and the Northshore, with the added benefit of a furnished apartment that's already in place.
For sale
Price cut: $10K (11/9)
$570,000
689 Ladd Ave, Chattanooga, TN 37405
4beds
2,840sqft
Townhouse
Built in 2018
4,791 Square Feet Lot
$-- Zestimate®
$201/sqft
$-- HOA
What's special
Cozy gas fireplaceSeparate dining areaRemodeled bathroomUpdated backsplashFresh interior paint throughoutHardwood floorsSpacious primary suite
- 33 days
- 229
- 22
Zillow last checked:
Listing updated:
Listed by:
David Henson 423-322-8917,
Keller Williams Realty 423-664-1900,
Natalie J Henson 423-316-7656,
Keller Williams Realty
Source: Greater Chattanooga Realtors,MLS#: 1544327
Facts & features
Interior
Bedrooms & bathrooms
- Bedrooms: 4
- Bathrooms: 4
- Full bathrooms: 3
- 1/2 bathrooms: 1
Primary bedroom
- Level: Second
Bedroom
- Level: Second
Bedroom
- Level: Second
Primary bathroom
- Level: Second
Bathroom
- Level: Second
Bathroom
- Level: Basement
Other
- Level: First
Great room
- Level: First
Great room
- Level: Basement
Laundry
- Level: Second
Office
- Level: Basement
Heating
- Central, Electric
Cooling
- Central Air, Electric
Appliances
- Included: Disposal, Dishwasher, Free-Standing Electric Range, Microwave
- Laundry: Electric Dryer Hookup, Gas Dryer Hookup, Laundry Room, Washer Hookup
Features
- Double Vanity, Granite Counters, In-Law Floorplan, Soaking Tub, Walk-In Closet(s), Separate Shower, Tub/shower Combo, En Suite, Separate Dining Room
- Flooring: Concrete, Hardwood
- Basement: Finished,Full
- Number of fireplaces: 1
- Fireplace features: Gas Starter, Gas Log
Interior area
- Total structure area: 2,840
- Total interior livable area: 2,840 sqft
- Finished area above ground: 1,892
Property
Parking
- Total spaces: 2
- Parking features: Garage, Garage Door Opener, Off Street
- Attached garage spaces: 2
Features
- Patio & porch: Covered, Deck, Patio
- Exterior features: None
- Has spa: Yes
- Fencing: Back Yard,Fenced
Lot
- Size: 4,791 Square Feet
- Dimensions: 35 x 141
Details
- Parcel number: 135b C 002.02
Construction
Type & style
- Home type: Townhouse
- Property subtype: Townhouse
Materials
- HardiPlank Type, Stone
- Foundation: Slab
- Roof: Shingle
Condition
- New construction: No
- Year built: 2018
Utilities & green energy
- Sewer: Public Sewer
- Water: Public
- Utilities for property: Cable Available, Electricity Available, Phone Available, Sewer Connected
Community & HOA
Community
- Subdivision: None
HOA
- Has HOA: No
Location
- Region: Chattanooga
Financial & listing details
- Price per square foot: $201/sqft
- Tax assessed value: $617,300
- Annual tax amount: $5,317
- Date on market: 10/9/2026
- Listing terms: Cash,Conventional,FHA,VA Loan
Estimated market value
Not available
Estimated sales range
Not available
Not available
Price history
| Date | Event | Price |
|---|---|---|
| 11/9/2026 | Price change | $570,000-1.7%$201/sqft |
Source: Greater Chattanooga Realtors #1544327 Report a problem | ||
| 10/23/2026 | Price change | $580,000-3.2%$204/sqft |
Source: Greater Chattanooga Realtors #1544327 Report a problem | ||
| 10/9/2026 | Listed for sale | $599,000+1.5%$211/sqft |
Source: Greater Chattanooga Realtors #1544327 Report a problem | ||
| 6/5/2024 | Sold | $590,000-1.7%$208/sqft |
Source: Greater Chattanooga Realtors #1390919 Report a problem | ||
| 5/8/2024 | Contingent | $599,900$211/sqft |
Source: Greater Chattanooga Realtors #1390919 Report a problem | ||
| 5/2/2024 | Price change | $599,900-1.6%$211/sqft |
Source: Greater Chattanooga Realtors #1390919 Report a problem | ||
| 4/26/2024 | Listed for sale | $609,900+20.8%$215/sqft |
Source: Greater Chattanooga Realtors #1390919 Report a problem | ||
| 10/11/2022 | Sold | $504,800$178/sqft |
Source: Public Record Report a problem | ||
| 1/15/2022 | Listing removed | -- |
Source: Zillow Rental Manager Report a problem | ||
| 1/1/2022 | Listed for rent | $4,000$1/sqft |
Source: Zillow Rental Manager Report a problem | ||
Public tax history
| Year | Property taxes | Tax assessment |
|---|---|---|
| 2025 | $2,339 -3.5% | $154,325 +42.4% |
| 2024 | $2,425 | $108,375 |
| 2023 | $2,425 | $108,375 |
| 2022 | $2,425 | $108,375 |
| 2021 | $2,425 +21.3% | $108,375 |
| 2020 | $1,999 | -- |
Find assessor info on the county website
Monthly payment
Est. payment
Payment breakdown
Explore the cost of this home by adjusting the details. Changes won't be saved.Climate risks
Neighborhood: 37405
Nearby schools
Schools provided by the listing agent
- Elementary: Red Bank Elementary
- Middle: Red Bank Middle
- High: Red Bank High School
Source: Greater Chattanooga Realtors. This data may not be complete. We recommend contacting the local school district to confirm school assignments for this home.


Similar homes
- $585,0003 bd4 ba2.2k sqft895 Cherokee Blvd #105, Chattanooga, TN 37405For Sale
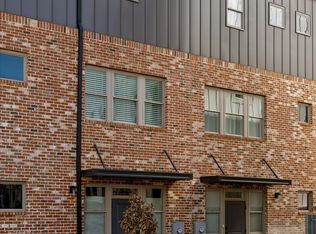 MLS ID #1532222, Grace Edrington. Greater Chattanooga Realtors
- $575,0004 bd4 ba2.8k sqft617 Ladd Ave, Chattanooga, TN 37405For Sale
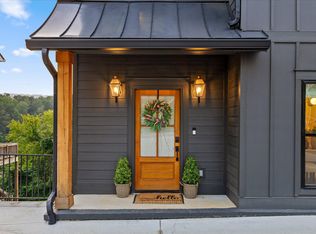 MLS ID #1539820, Matthew Macaulay. Greater Chattanooga Realtors
- $495,0004 bd2 ba1.5k sqft965 W Elmwood Dr, Chattanooga, TN 37405For Sale
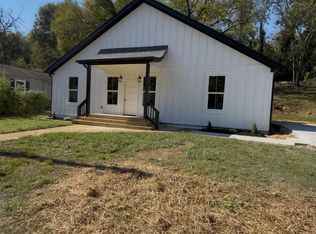 MLS ID #1545898, Martha R Alexander. Greater Chattanooga Realtors
- $599,0003 bd3 ba2k sqft1402 Hamilton Ave, Chattanooga, TN 37405For Sale
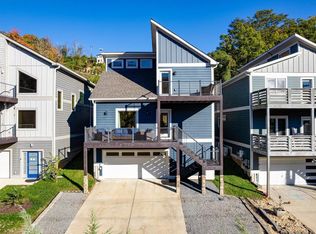 MLS ID #1545998, Robert W Moss. Greater Chattanooga Realtors
