Southside living at its finest! Directly across from Jefferson Heights Park, this beautiful home enjoys wonderful views of the park, community gardens, and Lookout Mountain--all while being just a short walk from the restaurants, shops, coffee spots, and everything Main Street has to offer.
Built by Waters-Holland, this unique 4-bedroom, 3.5-bath home offers something especially hard to find in Jefferson Heights--an attached two-car garage AND private driveway.
Inside, the main level features an open floor plan with beautiful hardwood floors, a great room with a gas-log fireplace, and a spacious kitchen centered around an impressive 9-foot island. The kitchen flows into a generous dining area overlooking the park--perfect for entertaining friends or enjoying a quiet dinner at home.
Upstairs are four generously sized bedrooms, including a spacious primary suite with access to a covered porch--the perfect spot to take in the view. A full hall bath serves one bedroom, while the two additional bedrooms share a roomy Jack-and-Jill bath.
Thoughtful upgrades include a tankless water heater and an EV charging outlet in the garage.
With four bedrooms, park-front living, mountain views, an attached two-car garage, a private driveway, and the walkability that makes Southside living so desirable, this home truly offers the best of both worlds--neighborhood living with Main Street just steps away.
For sale
$765,000
1818 Madison St, Chattanooga, TN 37408
4beds
2,428sqft
Single Family Residence
Built in 2015
4,356 Square Feet Lot
$745,300 Zestimate®
$315/sqft
$-- HOA
What's special
Mountain viewsCovered porchOpen floor planAttached two-car garageFour generously sized bedroomsPark-front livingPrivate driveway
- 12 days
- 616
- 78
Likely to sell faster than
Zillow last checked:
Listing updated:
Listed by:
Michelle O'Neil 423-718-5866,
Keller Williams Realty 423-664-1600
Source: Greater Chattanooga Realtors,MLS#: 1543795
Facts & features
Interior
Bedrooms & bathrooms
- Bedrooms: 4
- Bathrooms: 4
- Full bathrooms: 3
- 1/2 bathrooms: 1
Primary bedroom
- Level: Second
Bedroom
- Level: Second
Bedroom
- Level: Second
Bedroom
- Level: Second
Bathroom
- Description: Bathroom Half
- Level: First
Bathroom
- Description: Full Bathroom
- Level: Second
Bathroom
- Level: Second
Bathroom
- Level: Second
Dining room
- Level: First
Great room
- Level: First
Laundry
- Level: First
Heating
- Central, Electric
Cooling
- Central Air, Electric, Multi Units
Appliances
- Included: Disposal, Dishwasher, Free-Standing Gas Range, Microwave, Tankless Water Heater
- Laundry: Laundry Closet, Electric Dryer Hookup, Gas Dryer Hookup, Washer Hookup
Features
- Double Vanity, Granite Counters, High Ceilings, Pantry, Walk-In Closet(s), Separate Shower, Tub/shower Combo, Separate Dining Room, Connected Shared Bathroom
- Flooring: Engineered Hardwood
- Windows: Insulated Windows, Low-Emissivity Windows
- Basement: None
- Number of fireplaces: 1
- Fireplace features: Great Room
Interior area
- Total structure area: 2,428
- Total interior livable area: 2,428 sqft
- Finished area above ground: 2,428
Property
Parking
- Total spaces: 2
- Parking features: Driveway, Garage, On Street, Garage Faces Side
- Attached garage spaces: 2
Features
- Levels: Two
- Patio & porch: Porch, Porch - Covered
- Exterior features: Balcony
- Has view: Yes
- View description: Park/Greenbelt
Lot
- Size: 4,356 Square Feet
- Dimensions: 59 x 74.9
- Features: Level
Details
- Parcel number: 145m S 003
Construction
Type & style
- Home type: SingleFamily
- Property subtype: Single Family Residence
Materials
- Brick, Other, Shingle Siding, Fiber Cement
- Foundation: Block
- Roof: Shingle
Condition
- New construction: No
- Year built: 2015
Utilities & green energy
- Sewer: Public Sewer
- Water: Public
- Utilities for property: Electricity Available, Sewer Connected, Underground Utilities
Community & HOA
Community
- Features: Park, Playground, Sidewalks
- Security: Smoke Detector(s)
- Subdivision: None
HOA
- Has HOA: No
Location
- Region: Chattanooga
Financial & listing details
- Price per square foot: $315/sqft
- Tax assessed value: $724,800
- Annual tax amount: $6,243
- Date on market: 10/1/2026
- Listing terms: Cash,Conventional,FHA,VA Loan
Estimated market value
$745,300
$708,000 - $783,000
$2,889/mo
Price history
| Date | Event | Price |
|---|---|---|
| 10/1/2026 | Listed for sale | $765,000+12.5%$315/sqft |
Source: Greater Chattanooga Realtors #1543795 Report a problem | ||
| 3/8/2024 | Sold | $680,000-5.6%$280/sqft |
Source: Greater Chattanooga Realtors #1387352 Report a problem | ||
| 3/1/2024 | Contingent | $720,000$297/sqft |
Source: Greater Chattanooga Realtors #1387352 Report a problem | ||
| 2/23/2024 | Listed for sale | $720,000+90%$297/sqft |
Source: Greater Chattanooga Realtors #1387352 Report a problem | ||
| 10/9/2015 | Sold | $378,953$156/sqft |
Source: Greater Chattanooga Realtors #1231497 Report a problem | ||
Public tax history
| Year | Property taxes | Tax assessment |
|---|---|---|
| 2025 | $2,746 -7.7% | $181,200 +36.2% |
| 2024 | $2,977 | $133,050 |
| 2023 | $2,977 | $133,050 |
| 2022 | $2,977 | $133,050 |
| 2021 | $2,977 +7.5% | $133,050 +32.9% |
| 2020 | $2,768 | $100,100 |
| 2019 | $2,768 | $100,100 |
| 2018 | $2,768 -46.5% | $100,100 |
| 2017 | $5,174 +22.6% | $100,100 |
| 2016 | $4,219 | -- |
| 2015 | $4,219 +1189.1% | $80,875 |
| 2014 | $327 | -- |
| 2004 | -- | $1,925 |
| 2003 | -- | $1,925 |
| 2002 | -- | $1,925 |
| 2001 | -- | $1,925 +2.7% |
| 2000 | -- | $1,875 |
Find assessor info on the county website
Monthly payment
Est. payment
Payment breakdown
Explore the cost of this home by adjusting the details. Changes won't be saved.Climate risks
Neighborhood: Jefferson Heights
Nearby schools
Schools provided by the listing agent
- Elementary: Battle Academy
- Middle: Orchard Knob Middle
- High: Howard School of Academics & Tech
Source: Greater Chattanooga Realtors. This data may not be complete. We recommend contacting the local school district to confirm school assignments for this home.
Similar homes
- $799,0003 bd3 ba2.2k sqft113 Ochs Hwy, Chattanooga, TN 37409For Sale
 MLS ID #1542824, Charity Martin. Greater Chattanooga Realtors
 - from $819,0004 bd4 ba2.1k sqftPremium Modern Design with Coach House Plan, Madison Townhomes, Chattanooga, TN 37408New Construction
 Mapleleaf Realco
 - $895,0003 bd3 ba1.6k sqft1939 Central Ave #211, Chattanooga, TN 37408New Construction
 MLS ID #1542667, Narissa Riley. Greater Chattanooga Realtors
 - $539,5003 bd2 ba1.4k sqft1904 Rossville Ave, Chattanooga, TN 37408For Sale
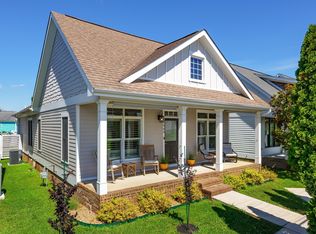 MLS ID #1537118, Chip Ellis. Greater Chattanooga Realtors
