PRICE DROP!! **MOTIVATED SELLER**
Seller will pay up to $10,000 in closing costs!
*HOA only $80.00 monthly!* Unit has LTR history and STR is available should space open up in building.
Located in vibrant downtown Chattanooga. The townhouse has a prior rental history for buyers seeking investment property. This end unit features a private rooftop balcony with scenic views, perfect for relaxing and entertaining guests.
The first floor includes a separate unit with its own entrance, designed to maximize rental income for owners. Additional access from a spacious garage leads to a laundry area and a generous storage closet.
The living area boasts an open design that seamlessly connects to a modern kitchen, complete with stainless steel appliances, a large pantry and a grilling porch - ideal for hosting gatherings.
On the third floor, you will find a spacious master bedroom with an en-suite bath, alongside a second bedroom featuring double closets and another bath. The top floor includes a private bedroom with a cozy nook suitable for a small computer space, which opens to a sliding door that leads to the rooftop balcony.
Located in the heart of the Southside district, this townhouse offers easy access to restaurants, shopping, an art park and dog-friendly areas. Explore the exceptional investment opportunity presented by this townhome or urban living at its best!
For sale
Price cut: $5.1K (8/11)
$449,900
923 E 17th St #111, Chattanooga, TN 37408
4beds
2,286sqft
Townhouse
Built in 2021
-- sqft lot
$445,000 Zestimate®
$197/sqft
$80/mo HOA
What's special
Laundry areaStainless steel appliancesSpacious garageModern kitchenGenerous storage closetLarge pantryGrilling porch
- 357 days
- 231
- 5
Zillow last checked:
Listing updated:
Listed by:
Jeff Kennedy 423-280-5955,
Crye-Leike, REALTORS 423-892-1515
Source: Greater Chattanooga Realtors,MLS#: 1523201
Facts & features
Interior
Bedrooms & bathrooms
- Bedrooms: 4
- Bathrooms: 3
- Full bathrooms: 3
Heating
- Electric
Cooling
- Central Air, Ceiling Fan(s)
Appliances
- Included: Cooktop, Disposal, Dishwasher, Free-Standing Electric Oven, Free-Standing Electric Range, Microwave, Oven, Refrigerator, Range Hood, Tankless Water Heater, Water Heater
- Laundry: Electric Dryer Hookup, Lower Level, In Unit, Washer Hookup
Features
- Breakfast Bar, Eat-in Kitchen, Granite Counters, Kitchen Island, Recessed Lighting
- Flooring: Luxury Vinyl
- Windows: Blinds, Vinyl Frames
- Has basement: No
- Has fireplace: No
Interior area
- Total structure area: 2,286
- Total interior livable area: 2,286 sqft
- Finished area above ground: 2,286
Property
Parking
- Total spaces: 1
- Parking features: Concrete, Garage, Garage Door Opener, Off Street, On Street, Garage Faces Rear
- Attached garage spaces: 1
Features
- Patio & porch: Porch, Terrace
- Exterior features: Balcony
- Has view: Yes
- View description: City, Skyline
Lot
- Features: Corner Lot
Details
- Parcel number: 146p J 006.02c105
Construction
Type & style
- Home type: Townhouse
- Property subtype: Townhouse
Materials
- Cement Siding, Frame
- Foundation: Concrete Perimeter
- Roof: Shingle
Condition
- New construction: No
- Year built: 2021
Utilities & green energy
- Sewer: Public Sewer
- Water: Public
- Utilities for property: Cable Connected, Electricity Connected, Natural Gas Connected, Water Connected
Community & HOA
Community
- Security: Fire Sprinkler System
- Subdivision: WESTRIDGE on the SOUTHSIDE
HOA
- Has HOA: Yes
- HOA fee: $80 monthly
Location
- Region: Chattanooga
Financial & listing details
- Price per square foot: $197/sqft
- Tax assessed value: $446,700
- Annual tax amount: $3,819
- Date on market: 10/31/2025
- Listing terms: Cash,Conventional,FHA,VA Loan
- Road surface type: Asphalt
Estimated market value
$445,000
$423,000 - $467,000
$3,190/mo
Price history
| Date | Event | Price |
|---|---|---|
| 8/11/2026 | Price change | $449,900-1.1%$197/sqft |
Source: Greater Chattanooga Realtors #1523201 Report a problem | ||
| 6/14/2026 | Price change | $455,000-2.2%$199/sqft |
Source: Greater Chattanooga Realtors #1523201 Report a problem | ||
| 4/13/2026 | Price change | $465,000-2.1%$203/sqft |
Source: Greater Chattanooga Realtors #1523201 Report a problem | ||
| 1/7/2026 | Price change | $475,000-3.1%$208/sqft |
Source: Greater Chattanooga Realtors #1523201 Report a problem | ||
| 10/31/2025 | Listed for sale | $489,950-2%$214/sqft |
Source: Greater Chattanooga Realtors #1523201 Report a problem | ||
| 7/15/2024 | Listing removed | -- |
Source: Greater Chattanooga Realtors #1387114 Report a problem | ||
| 5/21/2024 | Price change | $499,8500%$219/sqft |
Source: Greater Chattanooga Realtors #1387114 Report a problem | ||
| 4/9/2024 | Price change | $499,900-9.1%$219/sqft |
Source: Greater Chattanooga Realtors #1387114 Report a problem | ||
| 3/4/2024 | Price change | $549,900-8.2%$241/sqft |
Source: Greater Chattanooga Realtors #1387114 Report a problem | ||
| 2/20/2024 | Listed for sale | $599,000$262/sqft |
Source: Greater Chattanooga Realtors #1387114 Report a problem | ||
Public tax history
| Year | Property taxes | Tax assessment |
|---|---|---|
| 2025 | $1,693 -11.1% | $111,675 +31.2% |
| 2024 | $1,905 | $85,125 |
| 2023 | $1,905 | $85,125 |
| 2022 | $1,905 +12.8% | $85,125 +12.8% |
| 2021 | $1,689 | $75,475 |
Find assessor info on the county website
Monthly payment
Est. payment
Payment breakdown
Explore the cost of this home by adjusting the details. Changes won't be saved.Climate risks
Neighborhood: Jeffersonville
Nearby schools
Schools provided by the listing agent
- Elementary: Battle Academy
- Middle: Orchard Knob Middle
- High: Howard School of Academics & Tech
Source: Greater Chattanooga Realtors. This data may not be complete. We recommend contacting the local school district to confirm school assignments for this home.
- $162,500-- bd-- ba-- sqft923 E 17th St, Chattanooga, TN 37408Off Market
- $429,200-- bd-- ba2.2k sqft923 E 17th St #101, Chattanooga, TN 37408Off Market
- $425,3004 bd3 ba1.9k sqft923 E 17th St #104, Chattanooga, TN 37408Off Market
- $420,5004 bd3 ba1.9k sqft923 E 17th St #105, Chattanooga, TN 37408Off Market
Similar homes
- $450,0003 bd3 ba1.7k sqft1437 Park Ave, Chattanooga, TN 37408New Construction
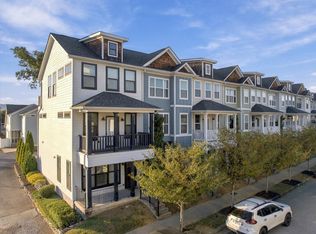 MLS ID #1544233, Drew Carey. Greater Chattanooga Realtors
 - $454,0003 bd3 ba1.5k sqft1575 Adams St, Chattanooga, TN 37408For Sale
 MLS ID #1541376, Melissa Hennessy. Greater Chattanooga Realtors
 - $499,0003 bd3 ba1.7k sqft1429 Park Ave, Chattanooga, TN 37408For Sale
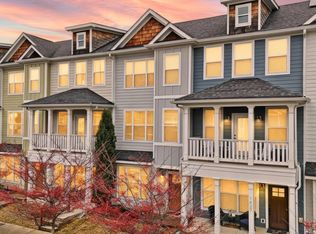 MLS ID #1525818, Stephen O'Neil. Greater Chattanooga Realtors
 - $419,0003 bd3 ba1.7k sqft1978 Mitchell Ave #21, Chattanooga, TN 37408For Sale
 MLS ID #1535665, Stephen O'Neil. Greater Chattanooga Realtors
 - $267,0004 bd3 ba1.5k sqft1986 Addi Ln #3, Chattanooga, TN 37421For Sale
 MLS ID #3540328, Jannis Sams. RealTracs MLS as distributed by MLS GRID
