****Active STVR with a transferable permit**** Located in the heart of Chattanooga's thriving Southside, this contemporary townhome offers an exceptional combination of space, style, and walkability. Positioned just steps from local restaurants, breweries, entertainment, and some of downtown's most popular destinations, the location makes it easy to enjoy everything the city has to offer.
Inside, the thoughtfully designed four-level floorplan provides flexibility for a variety of living arrangements. The main living level features an open-concept layout with generous gathering spaces, abundant natural light, and a well-appointed kitchen complete with quartz countertops, a gas range, and ample cabinetry. Durable luxury vinyl plank flooring and hardwood floors throughout create a clean, cohesive look with no carpet to maintain.
With four bedrooms and three full bathrooms, the home offers comfortable accommodations for guests, family members, or those needing dedicated office and hobby space. A private bedroom and full bathroom on the entry level create an ideal setup for visitors, while the upper levels provide additional living space and well-separated bedroom suites.
One of the home's standout features is the rooftop terrace, where panoramic views of the Chattanooga skyline and Lookout Mountain create a memorable backdrop for entertaining, dining, or simply unwinding at the end of the day. Recent improvements include a new garage door in 2024 and a new flat roof installed in 2025.
Offering modern construction, low-maintenance living, and an unbeatable Southside location, this home presents a rare opportunity to enjoy downtown Chattanooga living with both comfort and convenience.
Local lenders are preferred. Schedule your showing today!
For sale
$499,000
917 E 17th St #105, Chattanooga, TN 37408
4beds
2,286sqft
Townhouse
Built in 2021
-- sqft lot
$487,300 Zestimate®
$218/sqft
$60/mo HOA
What's special
Gas rangeFour-level floorplanOpen-concept layoutWell-appointed kitchenWell-separated bedroom suitesAbundant natural lightAmple cabinetry
- 79 days
- 259
- 15
Zillow last checked:
Listing updated:
Listed by:
Debbie Sue Przybysz 440-759-0852,
Real Estate Partners Chattanooga LLC 423-265-0088,
Cole Teuton 901-679-0329,
Real Estate Partners Chattanooga LLC
Source: Greater Chattanooga Realtors,MLS#: 1536978
Facts & features
Interior
Bedrooms & bathrooms
- Bedrooms: 4
- Bathrooms: 4
- Full bathrooms: 3
- 1/2 bathrooms: 1
Primary bedroom
- Level: Third
Bedroom
- Level: First
Bedroom
- Level: Third
Primary bathroom
- Level: Third
Bathroom
- Level: First
Bathroom
- Level: Third
Kitchen
- Level: Second
Living room
- Level: Second
Loft
- Description: 4th Floor
Heating
- Central, Electric
Cooling
- Central Air, Electric
Appliances
- Included: Dryer, Disposal, Dishwasher, Electric Range, Microwave, Refrigerator, Stainless Steel Appliance(s), Tankless Water Heater
- Laundry: Laundry Closet, Lower Level
Features
- Ceiling Fan(s), Entrance Foyer, Eat-in Kitchen, High Speed Internet, Kitchen Island, Open Floorplan, Other, Pantry, Storage, Walk-In Closet(s), Tub/shower Combo, En Suite
- Flooring: Hardwood, Luxury Vinyl, Tile
- Windows: Blinds, Shades, Vinyl Frames
- Basement: None
- Has fireplace: No
Interior area
- Total structure area: 2,286
- Total interior livable area: 2,286 sqft
- Finished area above ground: 2,286
Property
Parking
- Total spaces: 1
- Parking features: Concrete, Garage, Garage Door Opener, Off Street, On Street, Paved, Garage Faces Rear
- Attached garage spaces: 1
Features
- Levels: Three Or More
- Stories: 4
- Patio & porch: Awning(s), Deck, Other
- Exterior features: Balcony
- Pool features: None
- Has view: Yes
- View description: City, Mountain(s)
Lot
- Features: City Lot, Level
Details
- Parcel number: 146p J 006.02c113
Construction
Type & style
- Home type: Townhouse
- Property subtype: Townhouse
Materials
- Brick, Fiber Cement
- Foundation: Slab
- Roof: Flat,Membrane,Other
Condition
- New construction: No
- Year built: 2021
Utilities & green energy
- Sewer: Public Sewer
- Water: Public
- Utilities for property: Cable Available, Electricity Connected, Natural Gas Connected, Phone Available, Sewer Connected, Water Connected
Community & HOA
Community
- Features: Sidewalks
- Security: Smoke Detector(s)
- Subdivision: West Ridge
HOA
- Has HOA: Yes
- HOA fee: $60 monthly
Location
- Region: Chattanooga
Financial & listing details
- Price per square foot: $218/sqft
- Tax assessed value: $446,700
- Annual tax amount: $3,847
- Date on market: 6/17/2026
- Listing terms: Cash,Conventional,FHA,VA Loan
- Road surface type: Asphalt
Estimated market value
$487,300
$463,000 - $512,000
$3,111/mo
Price history
| Date | Event | Price |
|---|---|---|
| 6/17/2026 | Listed for sale | $499,000+24.8%$218/sqft |
Source: Greater Chattanooga Realtors #1536978 Report a problem | ||
| 11/24/2021 | Sold | $400,000+0%$175/sqft |
Source: Greater Chattanooga Realtors #1341399 Report a problem | ||
| 9/30/2021 | Contingent | $399,900$175/sqft |
Source: Greater Chattanooga Realtors #1341399 Report a problem | ||
| 9/27/2021 | Listed for sale | $399,900$175/sqft |
Source: Greater Chattanooga Realtors #1341399 Report a problem | ||
Public tax history
| Year | Property taxes | Tax assessment |
|---|---|---|
| 2025 | $1,693 -11.1% | $111,675 +31.2% |
| 2024 | $1,905 | $85,125 |
| 2023 | $1,905 | $85,125 |
| 2022 | $1,905 | $85,125 |
| 2021 | -- | -- |
Find assessor info on the county website
Monthly payment
Est. payment
Payment breakdown
Explore the cost of this home by adjusting the details. Changes won't be saved.Climate risks
Neighborhood: Jeffersonville
Nearby schools
Schools provided by the listing agent
- Elementary: Battle Academy
- Middle: Orchard Knob Middle
- High: Howard School of Academics & Tech
Source: Greater Chattanooga Realtors. This data may not be complete. We recommend contacting the local school district to confirm school assignments for this home.
- $162,500-- bd-- ba-- sqft923 E 17th St, Chattanooga, TN 37408Off Market
- $424,800-- bd-- ba2.2k sqft923 E 17th St #101, Chattanooga, TN 37408Off Market
- $423,5004 bd3 ba1.9k sqft923 E 17th St #104, Chattanooga, TN 37408Off Market
- $419,4004 bd3 ba1.9k sqft923 E 17th St #105, Chattanooga, TN 37408Off Market
Similar homes
- $499,0003 bd3 ba1.7k sqft1429 Park Ave, Chattanooga, TN 37408For Sale
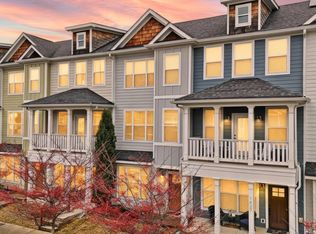 MLS ID #1525818, Stephen O'Neil. Greater Chattanooga Realtors
 - $450,0003 bd4 ba2k sqft829 S Greenwood Ave #113, Chattanooga, TN 37404For Sale
 MLS ID #1541948, Alexandra Theis. Greater Chattanooga Realtors
 - $525,0003 bd4 ba2.1k sqft1411 Park Ave, Chattanooga, TN 37408For Sale
 MLS ID #1535860, Diane Patty. Greater Chattanooga Realtors
 - $529,9003 bd4 ba2k sqft1555 Washington St, Chattanooga, TN 37408For Sale
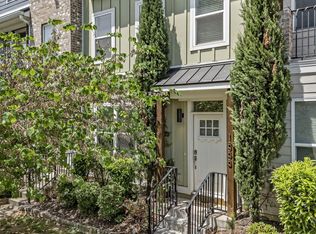 MLS ID #1533798, Jonathan Campbell. Greater Chattanooga Realtors
 - $590,0003 bd4 ba2.2k sqft895 Cherokee Blvd, Chattanooga, TN 37405For Sale
 MLS ID #3337357, Grace Edrington. RealTracs MLS as distributed by MLS GRID
 - $419,0003 bd2 ba2.2k sqft1772 Stones Rest Cir, Chattanooga, TN 37421Active
 MLS ID #1354155, Tammy Hughes, eXp Realty, LLC. East Tennessee Realtors
