Welcome to Southside Square, one of Chattanooga's most sought-after gated communities, ideally positioned just steps from Main Street's best shops, restaurants, and entertainment, plus the newly completed Erlanger Park. This 1,720-square-foot townhome offers one of the largest and most versatile layouts in the community, with 3 spacious bedrooms, 2.5 baths, and an open-concept main level designed for easy everyday living and effortless entertaining.
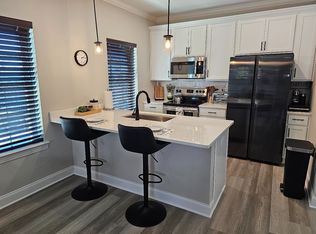
Inside, you'll find a stylish kitchen with stainless steel appliances, quartz counters, and abundant cabinetry, opening seamlessly to a bright living area filled with natural light. A private balcony extends your living space outdoors, perfect for morning coffee or evening unwinding. Upstairs, the primary suite offers a peaceful retreat, while two additional bedrooms provide flexibility for guests, a home office, or extra storage. A convenient half bath completes the main level for guests.
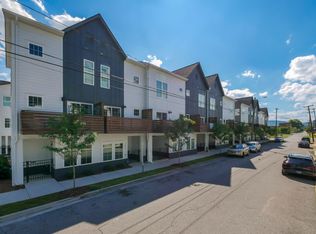
Like the rest of Southside Square, this home is low-maintenance and practically new, with an attached garage. Residents also enjoy a community dog park and a shared outdoor gathering space complete with a gas grill and fire pit, ideal for connecting with neighbors and friends (four-legged ones included).
From your doorstep, you're minutes from State of Confusion, Niedlov's Bakery & Café, The Common House, and everything else that makes Southside one of Chattanooga's most vibrant neighborhoods. Hop on your bike and explore Southside, Downtown, and the Northshore with ease!
With more square footage and bedrooms than nearly any other floor plan in the community, this Southside Square townhome is a rare opportunity to enjoy room to grow in one of the city's best walkable locations. Seller is a licensed real estate agent.
For sale
Price cut: $6K (10/2)
$419,000
178 E 19th St, Chattanooga, TN 37408
3beds
1,720sqft
Townhouse
Built in 2023
-- sqft lot
$410,600 Zestimate®
$244/sqft
$355/mo HOA
What's special
Attached garageQuartz countersAbundant cabinetry
- 54 days
- 144
- 9
Zillow last checked:
Listing updated:
Listed by:
Turner Olson 423-521-5545,
Keller Williams Realty 423-664-1900
Source: Greater Chattanooga Realtors,MLS#: 1541212
Facts & features
Interior
Bedrooms & bathrooms
- Bedrooms: 3
- Bathrooms: 3
- Full bathrooms: 2
- 1/2 bathrooms: 1
Heating
- Central
Cooling
- Central Air
Appliances
- Included: Dryer, Disposal, Dishwasher, Exhaust Fan, Electric Oven, Free-Standing Electric Oven, Microwave
- Laundry: Laundry Closet, Electric Dryer Hookup, Upper Level, Washer Hookup
Features
- Granite Counters, High Ceilings, Kitchen Island, Open Floorplan, Pantry, Walk-In Closet(s)
- Flooring: Luxury Vinyl
- Windows: Vinyl Frames
- Basement: None
- Has fireplace: No
Interior area
- Total structure area: 1,720
- Total interior livable area: 1,720 sqft
- Finished area above ground: 1,720
Property
Parking
- Total spaces: 2
- Parking features: Garage, Gated
- Attached garage spaces: 2
Features
- Levels: Tri-Level
- Stories: 3
- Patio & porch: Deck, Front Porch, Porch - Covered
- Exterior features: Balcony, Rain Gutters, Smart Lock(s)
- Pool features: None
- Spa features: None
- Fencing: Aluminum
Lot
- Features: Other
Details
- Additional structures: None
- Parcel number: 145m F 012 C103
- Special conditions: Agent Owned
- Other equipment: None
Construction
Type & style
- Home type: Townhouse
- Architectural style: Other
- Property subtype: Townhouse
Materials
- HardiPlank Type
- Foundation: Block
- Roof: Shingle
Condition
- New construction: No
- Year built: 2023
Utilities & green energy
- Sewer: Public Sewer
- Water: Public
- Utilities for property: Cable Available, Electricity Connected, Phone Available, Sewer Connected, Water Connected
Community & HOA
Community
- Features: Sidewalks
- Security: Carbon Monoxide Detector(s), Fire Alarm, Fire Sprinkler System
- Subdivision: Southside Square
HOA
- Has HOA: Yes
- Amenities included: Barbecue, Dog Park, Gated, Trash
- Services included: Maintenance Grounds
- HOA fee: $355 monthly
Location
- Region: Chattanooga
Financial & listing details
- Price per square foot: $244/sqft
- Tax assessed value: $403,300
- Annual tax amount: $2,383
- Date on market: 8/20/2026
- Listing terms: Cash,Conventional,FHA,VA Loan
- Road surface type: Paved
Estimated market value
$410,600
$390,000 - $431,000
$2,673/mo
Price history
| Date | Event | Price |
|---|---|---|
| 10/2/2026 | Price change | $419,000-1.4%$244/sqft |
Source: Greater Chattanooga Realtors #1541212 Report a problem | ||
| 8/20/2026 | Listed for sale | $425,000-11.4%$247/sqft |
Source: Greater Chattanooga Realtors #1541212 Report a problem | ||
| 8/22/2025 | Listing removed | $479,900$279/sqft |
Source: Greater Chattanooga Realtors #1517660 Report a problem | ||
| 7/29/2025 | Listed for sale | $479,900+20%$279/sqft |
Source: Greater Chattanooga Realtors #1517660 Report a problem | ||
| 10/6/2023 | Listing removed | -- |
Source: Zillow Rentals Report a problem | ||
| 9/6/2023 | Listed for rent | $3,650$2/sqft |
Source: Zillow Rentals Report a problem | ||
| 8/20/2023 | Listing removed | -- |
Source: Zillow Rentals Report a problem | ||
| 7/20/2023 | Price change | $3,650-6.4%$2/sqft |
Source: Zillow Rentals Report a problem | ||
| 7/6/2023 | Listed for rent | $3,900$2/sqft |
Source: Zillow Rentals Report a problem | ||
| 4/10/2023 | Sold | $399,900$233/sqft |
Source: Public Record Report a problem | ||
Public tax history
| Year | Property taxes | Tax assessment |
|---|---|---|
| 2025 | $1,528 | $100,825 +37.8% |
| 2024 | -- | $73,150 +37.7% |
| 2023 | $1,189 +325% | $53,125 +325% |
| 2022 | $280 | $12,500 |
| 2021 | -- | -- |
Find assessor info on the county website
Monthly payment
Est. payment
Payment breakdown
Explore the cost of this home by adjusting the details. Changes won't be saved.Climate risks
Neighborhood: Fort Negley
Nearby schools
Schools provided by the listing agent
- Elementary: Battle Academy
- Middle: Orchard Knob Middle
- High: Howard School of Academics & Tech
Source: Greater Chattanooga Realtors. This data may not be complete. We recommend contacting the local school district to confirm school assignments for this home.
Similar homes
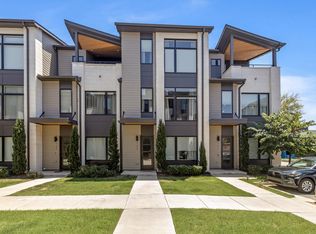
- $435,0003 bd4 ba2k sqft725 Burnside Pl #33, Chattanooga, TN 37408For Sale
 MLS ID #1541141, Asher Black. Greater Chattanooga Realtors
 - $420,0002 bd2 ba1.6k sqft825 Burnside Pl, Chattanooga, TN 37408For Sale
 MLS ID #1535242, Tiffany Lyons. Greater Chattanooga Realtors
 - $449,0003 bd4 ba2k sqft829 S Greenwood Ave #113, Chattanooga, TN 37404For Sale
 MLS ID #1541948, Alexandra Theis. Greater Chattanooga Realtors
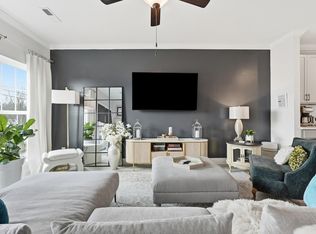
 - $389,9002 bd3 ba1.2k sqft173 E 20th St, Chattanooga, TN 37408For Sale
 MLS ID #1528466, Ryan K King. Greater Chattanooga Realtors
