Welcome to 58 Maude Street, a beautifully designed newer-construction home located in the heart of downtown Chattanooga. Offering the convenience of single-level living, this home features an open-concept floor plan, excellent curb appeal, private off-street parking, and two inviting covered porches.
Inside, you'll find a bright and airy living space filled with natural light, enhanced by modern fixtures and durable luxury vinyl plank flooring throughout. The spacious living room flows seamlessly into the dining area and well-appointed kitchen. The kitchen features a large center island with bar seating, Shaker-style cabinetry, stainless steel appliances, and a generous walk-in pantry.
Additional conveniences include built-in shelving, a dedicated laundry room, and easy access to the rear entrance. The primary suite offers a private retreat with an en-suite bathroom and a walk-in closet complete with custom shelving. Two additional bedrooms, each with ample closet space, share a full hall bathroom featuring a dual-sink vanity.
Whether you're searching for a primary residence or a strong investment opportunity, this property offers the perfect combination of comfort, style, and income-producing potential. Schedule your private showing today and discover all that 58 Maude Street has to offer.
For sale
Price cut: $500 (9/25)
$349,000
58 Maude St, Chattanooga, TN 37403
3beds
1,300sqft
Single Family Residence
Built in 2021
6,098 Square Feet Lot
$344,300 Zestimate®
$268/sqft
$-- HOA
What's special
- 121 days
- 242
- 18
Zillow last checked:
Listing updated:
Listed by:
John Fly 423-799-0009,
Real Estate Partners Chattanooga LLC 423-265-0088
Source: Greater Chattanooga Realtors,MLS#: 1536795
Facts & features
Interior
Bedrooms & bathrooms
- Bedrooms: 3
- Bathrooms: 2
- Full bathrooms: 2
Primary bedroom
- Level: First
Bedroom
- Level: First
Bedroom
- Level: First
Bathroom
- Description: Full Bathroom
- Level: First
Bathroom
- Description: Full Bathroom
- Level: First
Dining room
- Level: First
Laundry
- Level: First
Living room
- Level: First
Heating
- Central, Electric
Cooling
- Central Air, Electric
Appliances
- Included: Electric Water Heater, Free-Standing Electric Range, Microwave
- Laundry: Electric Dryer Hookup, Gas Dryer Hookup, Laundry Room, Washer Hookup
Features
- Open Floorplan, Pantry, Primary Downstairs, Walk-In Closet(s), Tub/shower Combo
- Basement: Crawl Space
- Has fireplace: No
Interior area
- Total structure area: 1,300
- Total interior livable area: 1,300 sqft
- Finished area above ground: 1,300
Property
Parking
- Parking features: Off Street
Features
- Levels: One
- Patio & porch: Porch, Porch - Covered
- Exterior features: Other
Lot
- Size: 6,098 Square Feet
- Dimensions: 48 x 128.2
Details
- Parcel number: 136o B 020
- Special conditions: Investor
Construction
Type & style
- Home type: SingleFamily
- Property subtype: Single Family Residence
Materials
- Other
- Foundation: Block
- Roof: Shingle
Condition
- New construction: No
- Year built: 2021
Utilities & green energy
- Sewer: Public Sewer
- Water: Public
- Utilities for property: Phone Available
Community & HOA
Community
- Subdivision: Chandlers
HOA
- Has HOA: No
Location
- Region: Chattanooga
Financial & listing details
- Price per square foot: $268/sqft
- Tax assessed value: $331,600
- Annual tax amount: $2,856
- Date on market: 6/25/2026
- Listing terms: Cash,Conventional
Estimated market value
$344,300
$327,000 - $362,000
$2,002/mo
Price history
| Date | Event | Price |
|---|---|---|
| 9/25/2026 | Price change | $349,000-0.1%$268/sqft |
Source: Greater Chattanooga Realtors #1536795 Report a problem | ||
| 7/29/2026 | Price change | $349,500-2.9%$269/sqft |
Source: Greater Chattanooga Realtors #1536795 Report a problem | ||
| 6/25/2026 | Listed for sale | $360,000+20%$277/sqft |
Source: Greater Chattanooga Realtors #1536795 Report a problem | ||
| 10/27/2021 | Sold | $300,000$231/sqft |
Source: Greater Chattanooga Realtors #1342861 Report a problem | ||
| 9/11/2021 | Contingent | $300,000$231/sqft |
Source: Greater Chattanooga Realtors #1342861 Report a problem | ||
| 9/9/2021 | Listed for sale | $300,000+566.7%$231/sqft |
Source: Greater Chattanooga Realtors #1342861 Report a problem | ||
| 8/6/2019 | Listing removed | $45,000$35/sqft |
Source: Keller Williams Realty Greater Downtown #1299229 Report a problem | ||
| 5/4/2019 | Listed for sale | $45,000+12.5%$35/sqft |
Source: Keller Williams Realty #1299229 Report a problem | ||
| 12/11/2018 | Sold | $40,000+316.7%$31/sqft |
Source: Public Record Report a problem | ||
| 11/8/2017 | Sold | $9,600-4%$7/sqft |
Source: Greater Chattanooga Realtors #1271178 Report a problem | ||
| 10/9/2017 | Pending sale | $10,000$8/sqft |
Source: Chattanooga - East Brainerd #1271178 Report a problem | ||
| 10/3/2017 | Listed for sale | $10,000$8/sqft |
Source: Keller Williams Realty #1271178 Report a problem | ||
Public tax history
| Year | Property taxes | Tax assessment |
|---|---|---|
| 2025 | $1,257 +3.2% | $82,900 +52.4% |
| 2024 | $1,217 | $54,400 |
| 2023 | $1,217 | $54,400 |
| 2022 | $1,217 +1640.7% | $54,400 +1640.8% |
| 2021 | $70 +197.5% | $3,125 +267.6% |
| 2020 | $24 | $850 |
| 2019 | $24 | $850 |
| 2018 | $24 -86.1% | $850 |
| 2017 | $169 +7% | $850 |
| 2016 | $158 | -- |
| 2015 | $158 | $850 |
| 2014 | $158 | -- |
| 2008 | -- | -- |
| 2007 | -- | $4,575 |
| 2006 | -- | $4,575 |
| 2005 | -- | $4,575 +9.6% |
| 2004 | -- | $4,175 |
| 2003 | -- | $4,175 |
| 2002 | -- | $4,175 |
| 2001 | -- | $4,175 -11.6% |
| 2000 | -- | $4,725 |
Find assessor info on the county website
Monthly payment
Est. payment
Payment breakdown
Explore the cost of this home by adjusting the details. Changes won't be saved.Climate risks
Neighborhood: Lincoln Park
Nearby schools
Schools provided by the listing agent
- Elementary: Orchard Knob Elementary
- Middle: Orchard Knob Middle
- High: Brainerd High
Source: Greater Chattanooga Realtors. This data may not be complete. We recommend contacting the local school district to confirm school assignments for this home.


Similar homes
- $349,5003 bd2 ba1.3k sqft74 Maude St, Chattanooga, TN 37403For Sale
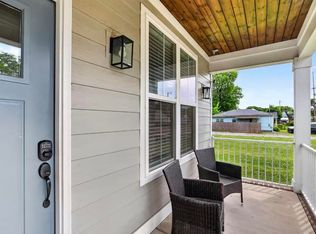 MLS ID #1536796, John Fly. Greater Chattanooga Realtors
 - $365,0003 bd2 ba1.3k sqft1702 Bailey Ave, Chattanooga, TN 37404For Sale
 MLS ID #1533376, Shawn Feagans. Greater Chattanooga Realtors
 - $329,5004 bd2 ba1.2k sqft2008 Vine St, Chattanooga, TN 37404For Sale
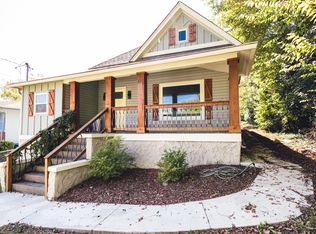 MLS ID #1542067, Daniel J Staub. Greater Chattanooga Realtors
 - $299,0003 bd2 ba1.4k sqft4844 Pawnee Trl, Chattanooga, TN 37411For Sale
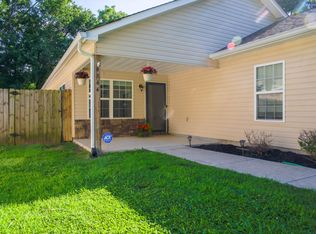
 MLS ID #3243074, Ingrid Prather. RealTracs MLS as distributed by MLS GRID
