Welcome to your newly built home, nestled in the vibrant and established Brainerd community. This thoughtfully designed residence features three spacious bedrooms and three full bathrooms offering both comfort and functionally for today's modern lifestyle. Step inside to an open floorplan that connects the great room, kitchen and dining area which is perfect for family dinners, casual gatherings and entertaining friends. The kitchen flows effortlessly into the main living spaces, creating a warm and welcoming atmosphere. Each bedroom is generously sized, with ample natural light and storage. The hall bathroom includes a laundry area with space for a washer and dryer, adding convenience. This lovely home has a new wooded fence, screen in back deck and front porch. This home is a true gem in Brainerd ideal for families, professionals, or anyone looking for comfort. Make an appointment to see this home today.
For sale
$329,900
1115 Rockway Dr, Chattanooga, TN 37411
3beds
1,613sqft
:
Get pre-qualified$2,038/mo
Single Family Residence
Built in 2025
7,505 Square Feet Lot
$327,000 Zestimate®
$205/sqft
$-- HOA
What's special
Front porchNew wooded fenceAmple natural lightThree spacious bedroomsWarm and welcoming atmosphere
- 55 days |
- 264 |
- 31 |
Zillow last checked:
Listing updated:
Listed by:
Marylin Jones 423-779-4232,
Keller Williams Realty 423-664-1600,
Joyce A Smith 423-903-5359,
Keller Williams Realty
Source: Greater Chattanooga Realtors,MLS#: 1537014
Facts & features
Interior
Bedrooms & bathrooms
- Bedrooms: 3
- Bathrooms: 3
- Full bathrooms: 3
Primary bedroom
- Level: First
- Area: 221.2
- Dimensions: 14 x 15.8
Bedroom
- Level: First
- Area: 132.25
- Dimensions: 11.5 x 11.5
Bedroom
- Level: First
- Area: 134.55
- Dimensions: 11.5 x 11.7
Primary bathroom
- Level: First
Bathroom
- Level: First
Bathroom
- Level: First
Dining room
- Description: Dining area
- Level: First
- Area: 157.3
- Dimensions: 11 x 14.3
Great room
- Level: First
- Area: 335.34
- Dimensions: 16.2 x 20.7
Kitchen
- Level: First
- Area: 121
- Dimensions: 11 x 11
Heating
- Central, Hot Water
Cooling
- Central Air, Electric
Appliances
- Included: Dishwasher, Electric Range, Microwave
- Laundry: Laundry Room, Washer Hookup
Features
- Ceiling Fan(s), Double Vanity, Granite Counters, His and Hers Closets, Kitchen Island, Open Floorplan, Walk-In Closet(s), Tub/shower Combo
- Flooring: Luxury Vinyl
- Windows: Vinyl Frames
- Basement: Crawl Space
- Has fireplace: No
Interior area
- Total structure area: 1,613
- Total interior livable area: 1,613 sqft
- Finished area above ground: 1,613
Property
Parking
- Total spaces: 2
- Parking features: Garage, Garage Door Opener, Off Street, Garage Faces Front
- Attached garage spaces: 2
Features
- Levels: One
- Patio & porch: Covered, Deck, Front Porch, Patio, Rear Porch, Screened, Porch - Screened
- Exterior features: Private Yard
- Fencing: Back Yard,Privacy,Security
Lot
- Size: 7,505 Square Feet
- Dimensions: 67 x 112
Details
- Parcel number: 147h G 011.01
Construction
Type & style
- Home type: SingleFamily
- Architectural style: Contemporary
- Property subtype: Single Family Residence
Materials
- HardiPlank Type
- Foundation: Block
- Roof: Shingle
Condition
- New construction: No
- Year built: 2025
Utilities & green energy
- Sewer: Public Sewer
- Water: Public
- Utilities for property: Cable Available, Electricity Connected, Phone Available, Sewer Connected, Water Connected
Community & HOA
Community
- Subdivision: Loomis Tract
HOA
- Has HOA: No
Location
- Region: Chattanooga
Financial & listing details
- Price per square foot: $205/sqft
- Tax assessed value: $121,700
- Annual tax amount: $1,048
- Date on market: 6/18/2026
- Listing terms: Cash,Conventional,FHA,VA Loan
- Road surface type: Concrete
Estimated market value
$327,000
$311,000 - $343,000
$2,102/mo
Price history
| Date | Event | Price |
|---|---|---|
| 6/18/2026 | Listed for sale | $329,900+1.5%$205/sqft |
Source: Greater Chattanooga Realtors #1537014 Report a problem | ||
| 10/28/2025 | Listing removed | $325,000$201/sqft |
Source: Greater Chattanooga Realtors #1520260 Report a problem | ||
| 9/10/2025 | Listed for sale | $325,000$201/sqft |
Source: Greater Chattanooga Realtors #1520260 Report a problem | ||
Public tax history
| Year | Property taxes | Tax assessment |
|---|---|---|
| 2025 | $461 | $30,425 |
| 2024 | -- | -- |
Find assessor info on the county website
Monthly payment
Est. payment
Payment breakdown
Explore the cost of this home by adjusting the details. Changes won't be saved.Climate risks
Neighborhood: Eastdale
Nearby schools
GreatSchools rating
- 5/10Hardy Elementary SchoolGrades: PK-5Distance: 1.6 mi
- 4/10Dalewood Middle SchoolGrades: 6-8Distance: 1.2 mi
- 3/10Brainerd High SchoolGrades: 9-12Distance: 1.7 mi
Schools provided by the listing agent
- Elementary: Hardy Elementary
- Middle: Dalewood Middle
- High: Brainerd High
Source: Greater Chattanooga Realtors. This data may not be complete. We recommend contacting the local school district to confirm school assignments for this home.
- $280,0003 bd3 ba1.7k sqft1113 Rockway Dr, Chattanooga, TN 37411For Sale

- $165,4003 bd1 ba1.3k sqft1117 Rockway Dr, Chattanooga, TN 37411Off Market
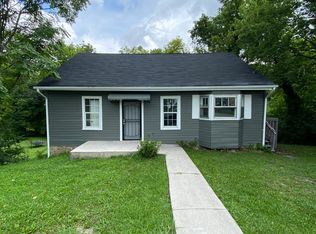
- $136,0002 bd1 ba816 sqft1120 Moss Dr, Chattanooga, TN 37411Off Market
- $132,500-- bd2 ba876 sqft1118 Moss Dr, Chattanooga, TN 37411Off Market
- $265,0008 bd2 ba1.8k sqft1203 Rockway Dr, Chattanooga, TN 37411Sold
- $25,0001 acre1111 Rockway Dr, Chattanooga, TN 37411Sold
- $110,000-- bd1 ba1.4k sqft1112 Rockway Dr, Chattanooga, TN 37411Off Market
- $121,9002 bd2 ba800 sqft1114 Rockway Dr, Chattanooga, TN 37411Off Market
A local agent can set up tours, give advice and negotiate with sellers.
Similar homes
- $310,0003 bd3 ba1.6k sqft3307 Kathleen St, Chattanooga, TN 37411For Sale
 MLS ID #1540187, Isaac Hall. Greater Chattanooga Realtors
 - $299,0003 bd2 ba1.5k sqft1500 Greenwood Rd, Chattanooga, TN 37411For Sale
 MLS ID #1539955, Marie King. Greater Chattanooga Realtors
 - $299,5003 bd2 ba1.2k sqft602 Block St, Chattanooga, TN 37411New Construction
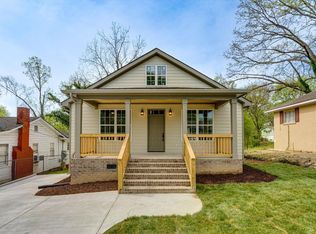 MLS ID #1537725, LaSHANDRA Rivers. Greater Chattanooga Realtors
 - $280,0004 bd2 ba1.3k sqft918 Shallowford Rd, Chattanooga, TN 37411New Construction
 MLS ID #1539919, Emily Berryman. Greater Chattanooga Realtors
 - $275,0004 bd3 ba1.4k sqft708 East Ave, Chattanooga, TN 37411New ConstructionMLS ID #1535431, Phil Hopewell. Greater Chattanooga Realtors
- $310,0004 bd3 ba1.6k sqft5377 Lynnland Ter, Chattanooga, TN 37411For SaleMLS ID #1533855, Grace Edrington. Greater Chattanooga Realtors
- $349,9004 bd2 ba1.2k sqft2008 Vine St, Chattanooga, TN 37404For SaleMLS ID #1539627, Justin Tate. Greater Chattanooga Realtors
- $335,9993 bd2 ba1.6k sqft1912 Honeycut Ln, Chattanooga, TN 37412For SaleMLS ID #1536759, Kelly C Fox. Greater Chattanooga Realtors
- $429,9003 bd4 ba2k sqft707 Sylvan Dr, Chattanooga, TN 37411New ConstructionMLS ID #1530029, Eric Tidmore. Greater Chattanooga Realtors
- $310,0003 bd2 ba1.6k sqft408 Lupton Dr, Chattanooga, TN 37415For SaleMLS ID #1535606, Tim West. Greater Chattanooga Realtors
- $339,0004 bd2 ba2.2k sqft1617 Prigmore Rd, Chattanooga, TN 37412For SaleMLS ID #1535206, Eric Tidmore. Greater Chattanooga Realtors
- $265,0003 bd2 ba1.4k sqft2806 New Jersey Ave, Chattanooga, TN 37406For SaleMLS ID #1534282, Wade Peterson. Greater Chattanooga Realtors
- $264,9003 bd3 ba1.3k sqft3903 Meadow Ln, Chattanooga, TN 37406New ConstructionMLS ID #1534622, Katrina Morrow. Greater Chattanooga Realtors
- $390,5003 bd3 ba2k sqft306 Laverne Dr, Chattanooga, TN 37421For SaleMLS ID #1535064, Kathy Mittelstadt. Greater Chattanooga Realtors
- $265,0003 bd2 ba1.4k sqft3612 5th Ave, Chattanooga, TN 37407For SaleMLS ID #1539978, Davey C Horsman. Greater Chattanooga Realtors
- $249,9003 bd2 ba1.3k sqft1240 Wheeler Ave, Chattanooga, TN 37406For SaleMLS ID #1530314, Erica Allen. Greater Chattanooga Realtors
- $289,9003 bd3 ba1.2k sqft1626 Bradt St, Chattanooga, TN 37406New ConstructionMLS ID #1537362, Brittany Bennett. Greater Chattanooga Realtors
- $289,9003 bd3 ba1.2k sqft1634 Bradt St, Chattanooga, TN 37406New ConstructionMLS ID #1537361, Brittany Bennett. Greater Chattanooga Realtors
- $320,0003 bd2 ba1.4k sqft3384 Lake Kathy Rd, Tunnel Hill, GA 30755For SaleMLS ID #136025, Michael Doran. Carpet Capital AOR
- $269,9003 bd2 ba1.2k sqft1804 Wheeler Ave, Chattanooga, TN 37406New ConstructionMLS ID #1533178, Teresa Shramko. Greater Chattanooga Realtors
