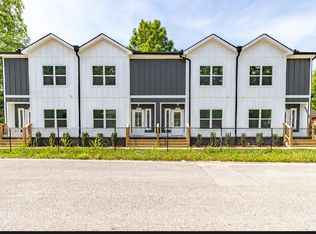
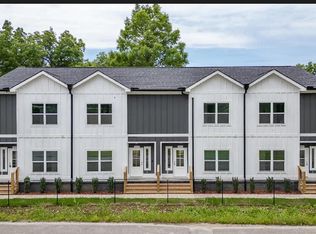
Welcome to Kali Townhomes, an exclusive collection of four brand-new modern farmhouse residences where clean, current design meets everyday comfort. Crisp white board-and-batten exteriors with charcoal accents, white-trimmed windows, and bold black rooflines give these homes standout curb appeal, while private covered porches, fenced yards, and fresh landscaping make each one feel like home from the moment you arrive. Inside, the open-concept main level features warm wood-look flooring throughout, recessed lighting, and abundant natural light from a sliding glass door that opens to your own private covered porch. The kitchen is built for gathering, with granite countertops, crisp cabinetry, and stainless steel appliances. Three spacious bedrooms offer ceiling fans, generous closets, and bright windows, and three full baths are finished with tiled tub/showers, marble-look vanities and flooring, and sleek black fixtures. Located just minutes from shops, dining, and major highways, Kali Townhomes offer the perfect blend of style, comfort, and convenience. Now selling! don't miss this rare opportunity. Schedule your tour today. Seller concession $7500 towards closing and $2500 credit for appliances.
New construction
$289,900
1626 Bradt St, Chattanooga, TN 37406
3beds
1,293sqft
:
Get pre-qualified$1,874/mo
Townhouse
Built in 2026
9,583 Square Feet Lot
$289,600 Zestimate®
$224/sqft
$65/mo HOA
What's special
Fenced yardsBold black rooflinesPrivate covered porchesClean current designStandout curb appealStainless steel appliancesFresh landscaping
- 30 days |
- 68 |
- 2 |
Zillow last checked:
Listing updated:
Listed by:
Brittany Bennett 423-504-1632,
EXP Realty LLC 888-519-5113
Source: Greater Chattanooga Realtors,MLS#: 1537362
Facts & features
Interior
Bedrooms & bathrooms
- Bedrooms: 3
- Bathrooms: 3
- Full bathrooms: 3
Cooling
- Central Air
Appliances
- Included: Built-In Range, Built-In Refrigerator, Dishwasher, Microwave
Features
- Flooring: Luxury Vinyl
- Basement: None
- Has fireplace: No
Interior area
- Total structure area: 1,293
- Total interior livable area: 1,293 sqft
- Finished area above ground: 1,293
Property
Parking
- Parking features: Concrete, On Street
Accessibility
- Accessibility features: Accessible Central Living Area
Features
- Stories: 2
- Patio & porch: Covered, Deck
- Exterior features: Awning(s), None
- Fencing: Fenced,Other
Lot
- Size: 9,583 Square Feet
- Dimensions: 39.08 x 145.0
- Features: Level, Other
Details
- Parcel number: 136l L 001.01
Construction
Type & style
- Home type: Townhouse
- Property subtype: Townhouse
Materials
- Brick, HardiPlank Type
- Foundation: Block, Slab
Condition
- New construction: Yes
- Year built: 2026
Details
- Warranty included: Yes
Utilities & green energy
- Sewer: Public Sewer
- Water: Public
- Utilities for property: Cable Available, Electricity Available, Phone Available, Water Available
Community & HOA
Community
- Features: None
- Subdivision: Hillwood
HOA
- Has HOA: Yes
- Amenities included: Maintenance Grounds, Parking
- HOA fee: $65 monthly
Location
- Region: Chattanooga
Financial & listing details
- Price per square foot: $224/sqft
- Annual tax amount: $172
- Date on market: 6/23/2026
- Listing terms: Cash,Conventional,FHA,VA Loan
Estimated market value
$289,600
$275,000 - $304,000
$1,911/mo
Price history
| Date | Event | Price |
|---|---|---|
| 6/23/2026 | Listed for sale | $289,900$224/sqft |
Source: Greater Chattanooga Realtors #1537362 Report a problem | ||
Public tax history
Tax history is unavailable.
Monthly payment
Est. payment
Payment breakdown
Explore the cost of this home by adjusting the details. Changes won't be saved.Climate risks
Neighborhood: Avondale
Nearby schools
GreatSchools rating
- 5/10Hardy Elementary SchoolGrades: PK-5Distance: 0.5 mi
- 3/10Orchard Knob Middle SchoolGrades: 6-8Distance: 1.2 mi
- 3/10Brainerd High SchoolGrades: 9-12Distance: 3.1 mi
Schools provided by the listing agent
- Elementary: Hardy Elementary
- Middle: Orchard Knob Middle
- High: Brainerd High
Source: Greater Chattanooga Realtors. This data may not be complete. We recommend contacting the local school district to confirm school assignments for this home.
- $289,9003 bd3 ba1.2k sqft1634 Bradt St, Chattanooga, TN 37406New Construction
- $289,9003 bd3 ba1.2k sqft1630 Bradt St, Chattanooga, TN 37406New Construction
- $289,9003 bd3 ba1.2k sqft1622 Bradt St, Chattanooga, TN 37406New Construction

- $93,6002 bd1 ba1.1k sqft1612 Bradt St, Chattanooga, TN 37406Off Market

- $196,0003 bd2 ba1.1k sqft1700 Bradt St, Chattanooga, TN 37406Off Market
- $23,0001 Acres2106 Ocoee St, Chattanooga, TN 37406Off Market
- $66,100-- bd1 ba840 sqft2107 Ocoee St, Chattanooga, TN 37406Off Market
- $110,0003 bd1 ba640 sqft1702 Bradt St, Chattanooga, TN 37406Sold
A local agent can set up tours, give advice and negotiate with sellers.
Similar homes
- $289,9003 bd3 ba1.2k sqft1634 Bradt St, Chattanooga, TN 37406New ConstructionMLS ID #1537361, Brittany Bennett. Greater Chattanooga Realtors
- $289,9003 bd3 ba1.2k sqft1630 Bradt St, Chattanooga, TN 37406New ConstructionMLS ID #1537360, Brittany Bennett. Greater Chattanooga Realtors
- $289,9003 bd3 ba1.2k sqft1622 Bradt St, Chattanooga, TN 37406New ConstructionMLS ID #1536366, Rashad Jennings. Greater Chattanooga Realtors
- $255,0003 bd2 ba1.2k sqft2313 Fairleigh St, Chattanooga, TN 37406For Sale
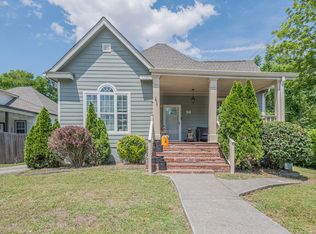 MLS ID #1535081, Eric Tidmore. Greater Chattanooga Realtors
 - $269,9003 bd2 ba1.2k sqft1804 Wheeler Ave, Chattanooga, TN 37406New ConstructionMLS ID #1533178, Teresa Shramko. Greater Chattanooga Realtors
- $249,9003 bd2 ba1.3k sqft1240 Wheeler Ave, Chattanooga, TN 37406For SaleMLS ID #1530314, Erica Allen. Greater Chattanooga Realtors
- $269,9003 bd2 ba1.2k sqft1806 Wheeler Ave, Chattanooga, TN 37406New ConstructionMLS ID #1533181, Teresa Shramko. Greater Chattanooga Realtors
- $225,0003 bd1 ba1.2k sqft3404 Dodson Ave, Chattanooga, TN 37406For SaleMLS ID #1538488, Cooper Kennedy. Greater Chattanooga Realtors
- $239,9003 bd2 ba1.1k sqft2628 N Beech St, Chattanooga, TN 37406For SaleMLS ID #1530994, Christopher Todd. Greater Chattanooga Realtors
- $269,0003 bd2 ba1.2k sqft3735 Grace Ave, Chattanooga, TN 37406New ConstructionMLS ID #1534327, Waller Reece. Greater Chattanooga Realtors
- $269,0003 bd2 ba1.2k sqft3727 Grace Ave, Chattanooga, TN 37406New ConstructionMLS ID #1533687, Waller Reece. Greater Chattanooga Realtors
- $359,0003 bd3 ba1.4k sqft816 Altamont Rd, Chattanooga, TN 37415For SaleMLS ID #1539252, Andre Shved. Greater Chattanooga Realtors
- $220,0003 bd3 ba1k sqft2512 Taylor St, Chattanooga, TN 37406For SaleMLS ID #1534926, Gina Shumway. Greater Chattanooga Realtors
- $279,0002 bd3 ba1.1k sqft2441 E 17th St, Chattanooga, TN 37404New ConstructionGreater Chattanooga Realtors
- $177,5003 bd1 ba888 sqft2636 N Orchard Knob Ave, Chattanooga, TN 37406For SaleMLS ID #1535769, Angela M Fowler. Greater Chattanooga Realtors
- $285,0001 bd2 ba1.1k sqft903 Montague Pl, Chattanooga, TN 37408New ConstructionMLS ID #1532515, Melissa Hennessy. Greater Chattanooga Realtors
- $319,9003 bd2 ba1.6k sqft408 Lupton Dr, Chattanooga, TN 37415For SaleMLS ID #1535606, Tim West. Greater Chattanooga Realtors
- $299,9001 bd2 ba1k sqft1589 Sinclair Ave #5, Chattanooga, TN 37408For SaleMLS ID #1536662, Dustin Mullins. Greater Chattanooga Realtors
- $329,9003 bd3 ba1.6k sqft1115 Rockway Dr, Chattanooga, TN 37411For SaleMLS ID #1537014, Marylin Jones. Greater Chattanooga Realtors
- $360,0003 bd2 ba1.3k sqft58 Maude St, Chattanooga, TN 37403For SaleMLS ID #1536795, John Fly. Greater Chattanooga Realtors
