Welcome to Meadow Lane -- a beautifully crafted new construction home offering modern style, comfort, and convenience in the heart of Chattanooga. Ideally located just minutes from downtown dining, shopping, entertainment, and local attractions, this residence blends thoughtful design with everyday functionality.
The open-concept floor plan features three bedrooms and two-and-a-half baths, filled with natural light and enhanced by stylish designer finishes, curated flooring, and a clean, contemporary feel throughout. The main-level primary suite offers a peaceful retreat with a spa-inspired bath designed for both elegance and relaxation.
From its refined finishes to its easy-flow layout, every detail has been carefully selected to create a home that feels fresh, sophisticated, and effortlessly livable. Meadow Lane delivers the perfect balance of modern luxury and low-maintenance convenience in one of Chattanooga's most desirable locations.
Contingent
Price cut: $20K (9/7)
$244,900
3903 Meadow Ln, Chattanooga, TN 37406
3beds
1,340sqft
Single Family Residence
Built in 2024
6,534 Square Feet Lot
$242,600 Zestimate®
$183/sqft
$-- HOA
What's special
Modern styleStylish designer finishesMain-level primary suiteClean contemporary feelRefined finishesOpen-concept floor planEasy-flow layout
- 69 days
- 108
- 3
Zillow last checked:
Listing updated:
Listed by:
Katrina Morrow 423-883-2417,
Keller Williams Realty 423-664-1900,
Melissa Freeman Hill 423-883-3779,
Keller Williams Realty
Source: Greater Chattanooga Realtors,MLS#: 1534622
Facts & features
Interior
Bedrooms & bathrooms
- Bedrooms: 3
- Bathrooms: 3
- Full bathrooms: 2
- 1/2 bathrooms: 1
Primary bedroom
- Level: First
Bedroom
- Level: Second
Primary bathroom
- Level: First
Bathroom
- Level: Second
Kitchen
- Level: First
Laundry
- Level: First
Living room
- Level: First
Cooling
- Central Air, Electric
Appliances
- Included: Dishwasher, Free-Standing Electric Oven, Microwave, Water Heater
Features
- Has basement: No
- Has fireplace: No
Interior area
- Total structure area: 1,340
- Total interior livable area: 1,340 sqft
- Finished area above ground: 1,220
Property
Parking
- Parking features: Other
Features
- Stories: 2
- Exterior features: None
- Fencing: None
Lot
- Size: 6,534 Square Feet
- Dimensions: 240 x 175M
Details
- Parcel number: 128g C 014
Construction
Type & style
- Home type: SingleFamily
- Architectural style: Contemporary
- Property subtype: Single Family Residence
Materials
- Vinyl Siding
- Foundation: Block
Condition
- New construction: Yes
- Year built: 2024
Utilities & green energy
- Sewer: Public Sewer
- Water: Public
- Utilities for property: Electricity Available, Sewer Available, Water Available
Community & HOA
Community
- Features: None
- Subdivision: Evans H Clay
HOA
- Has HOA: No
Location
- Region: Chattanooga
Financial & listing details
- Price per square foot: $183/sqft
- Tax assessed value: $233,800
- Annual tax amount: $2,014
- Date on market: 8/8/2026
- Listing terms: Cash,Conventional,FHA,VA Loan
Estimated market value
$242,600
$230,000 - $255,000
$2,181/mo
Price history
| Date | Event | Price |
|---|---|---|
| 9/23/2026 | Contingent | $244,900$183/sqft |
Source: Greater Chattanooga Realtors #1534622 Report a problem | ||
| 9/7/2026 | Price change | $244,900-7.6%$183/sqft |
Source: Greater Chattanooga Realtors #1534622 Report a problem | ||
| 8/8/2026 | Listed for sale | $264,900-7%$198/sqft |
Source: Greater Chattanooga Realtors #1534622 Report a problem | ||
| 2/9/2026 | Listing removed | $284,900$213/sqft |
Source: Greater Chattanooga Realtors #1523020 Report a problem | ||
| 1/7/2026 | Price change | $284,900-1.7%$213/sqft |
Source: Greater Chattanooga Realtors #1523020 Report a problem | ||
| 10/28/2025 | Listed for sale | $289,900$216/sqft |
Source: Greater Chattanooga Realtors #1523020 Report a problem | ||
| 9/19/2025 | Listing removed | $289,900$216/sqft |
Source: Greater Chattanooga Realtors #1509305 Report a problem | ||
| 3/18/2025 | Listed for sale | $289,900$216/sqft |
Source: Greater Chattanooga Realtors #1509305 Report a problem | ||
| 3/18/2025 | Listing removed | $289,900$216/sqft |
Source: Greater Chattanooga Realtors #1399077 Report a problem | ||
| 2/18/2025 | Listed for sale | $289,900$216/sqft |
Source: Greater Chattanooga Realtors #1399077 Report a problem | ||
| 2/9/2025 | Listing removed | $289,900$216/sqft |
Source: Greater Chattanooga Realtors #1399077 Report a problem | ||
| 9/11/2024 | Listed for sale | $289,900$216/sqft |
Source: Greater Chattanooga Realtors #1399077 Report a problem | ||
Public tax history
| Year | Property taxes | Tax assessment |
|---|---|---|
| 2025 | $886 +691.9% | $58,450 +1069% |
| 2024 | $112 | $5,000 |
| 2023 | $112 -35.2% | $5,000 -35.2% |
| 2022 | $173 | $7,720 |
| 2021 | $173 -15.1% | $7,720 +4.9% |
| 2020 | $204 | $7,360 |
| 2019 | $204 | $7,360 |
| 2018 | $204 -67.4% | $7,360 |
| 2017 | $624 +11.2% | $7,360 |
| 2016 | $561 | -- |
| 2015 | $561 | $6,520 |
| 2014 | $561 | -- |
Find assessor info on the county website
Monthly payment
Est. payment
Payment breakdown
Explore the cost of this home by adjusting the details. Changes won't be saved.Climate risks
Neighborhood: 37406
Nearby schools
Schools provided by the listing agent
- Elementary: Harrison Elementary
- Middle: Dalewood Middle
- High: Brainerd High
Source: Greater Chattanooga Realtors. This data may not be complete. We recommend contacting the local school district to confirm school assignments for this home.

Similar homes
- $244,9003 bd3 ba1.3k sqft3901 Meadow Ln, Chattanooga, TN 37406New Construction
 MLS ID #1542971, Katrina Morrow. Greater Chattanooga Realtors
 - $287,0003 bd3 ba1.2k sqft3915 Meadow Ln, Chattanooga, TN 37406For Sale
 MLS ID #1540836, Grace Edrington. Greater Chattanooga Realtors
 - $239,9003 bd2 ba1.1k sqft2628 N Beech St, Chattanooga, TN 37406For Sale
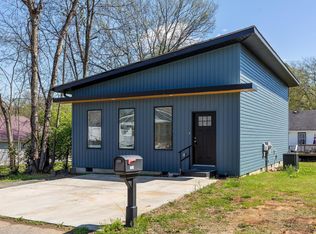
 MLS ID #3519372, Christopher Todd. RealTracs MLS as distributed by MLS GRID
 - $269,9003 bd3 ba1.2k sqft3007 Curtis St, Chattanooga, TN 37406For Sale
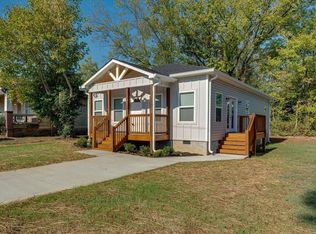 MLS ID #1539476, Elizabeth Moyer. Greater Chattanooga Realtors
