Step into this uniquely designed, modern eclectic home, offering the perfect blend of style, comfort, and functionality. With its distinct second-floor porch, you'll enjoy a peaceful start to your day, sipping coffee or reading a book as you watch the sunrise from your private perch.
The main bedroom is conveniently located on the first level, providing ease and privacy, while the remaining bedrooms upstairs offer ample space for family or guests. The open-concept living space is ideal for entertaining or relaxing, with sleek finishes and a design that flows effortlessly.
This home is situated in a prime location, making it extremely convenient for commuting to work, dropping the kids off at school, or enjoying nearby activities.
If you're looking for a home with character, convenience, and modern flair, this one is a must-see!
Contact us today to schedule a showing of this extraordinary property!
New construction
$244,900
3901 Meadow Ln, Chattanooga, TN 37406
3beds
1,340sqft
Single Family Residence
Built in 2024
6,534 Square Feet Lot
$244,300 Zestimate®
$183/sqft
$-- HOA
What's special
Sleek finishesPrivate perchOpen-concept living spaceDistinct second-floor porch
- 28 days
- 450
- 20
Zillow last checked:
Listing updated:
Listed by:
Katrina Morrow 423-883-2417,
Keller Williams Realty 423-664-1900,
Melissa Freeman Hill 423-883-3779,
Keller Williams Realty
Source: Greater Chattanooga Realtors,MLS#: 1542971
Facts & features
Interior
Bedrooms & bathrooms
- Bedrooms: 3
- Bathrooms: 3
- Full bathrooms: 2
- 1/2 bathrooms: 1
Primary bedroom
- Level: First
Bedroom
- Level: Second
Bedroom
- Level: Second
Primary bathroom
- Level: First
Bathroom
- Level: Second
Other
- Description: Half bath
- Level: First
Kitchen
- Level: First
Living room
- Level: First
Heating
- Central, Electric
Cooling
- Central Air, Electric
Appliances
- Included: Dishwasher, Electric Oven, Electric Water Heater, Microwave, Water Heater
- Laundry: Electric Dryer Hookup, Main Level, Washer Hookup
Features
- Open Floorplan
- Flooring: Luxury Vinyl
- Has basement: No
- Has fireplace: No
Interior area
- Total structure area: 1,340
- Total interior livable area: 1,340 sqft
- Finished area above ground: 1,220
Property
Parking
- Parking features: Concrete, Driveway
Features
- Levels: Two
- Stories: 2
- Patio & porch: Covered, Deck
- Exterior features: None
- Pool features: None
- Spa features: None
- Fencing: None
Lot
- Size: 6,534 Square Feet
- Dimensions: 240 x 175M
Details
- Additional structures: None
- Parcel number: 128g C 014.02
- Other equipment: None
Construction
Type & style
- Home type: SingleFamily
- Property subtype: Single Family Residence
Materials
- Vinyl Siding
- Foundation: Block
- Roof: Shingle
Condition
- New construction: Yes
- Year built: 2024
Utilities & green energy
- Sewer: Public Sewer
- Water: Public
- Utilities for property: Electricity Connected, Sewer Connected, Water Connected
Community & HOA
Community
- Features: None
- Subdivision: Evans H Clay
HOA
- Has HOA: No
Location
- Region: Chattanooga
Financial & listing details
- Price per square foot: $183/sqft
- Tax assessed value: $233,800
- Annual tax amount: $2,014
- Date on market: 9/17/2026
- Listing terms: Cash,Conventional,FHA,VA Loan
Estimated market value
$244,300
$232,000 - $257,000
$2,210/mo
Price history
| Date | Event | Price |
|---|---|---|
| 9/17/2026 | Listed for sale | $244,900-7.6%$183/sqft |
Source: Greater Chattanooga Realtors #1542971 Report a problem | ||
| 8/18/2026 | Listing removed | $264,900$198/sqft |
Source: Greater Chattanooga Realtors #1528708 Report a problem | ||
| 8/8/2026 | Price change | $264,900-5.4%$198/sqft |
Source: Greater Chattanooga Realtors #1528708 Report a problem | ||
| 4/20/2026 | Price change | $279,900-3.4%$209/sqft |
Source: Greater Chattanooga Realtors #1528708 Report a problem | ||
| 2/18/2026 | Listed for sale | $289,900$216/sqft |
Source: Greater Chattanooga Realtors #1528708 Report a problem | ||
Public tax history
| Year | Property taxes | Tax assessment |
|---|---|---|
| 2025 | $886 +691.9% | $58,450 +1069% |
| 2024 | $112 | $5,000 |
| 2023 | $112 | $5,000 |
Find assessor info on the county website
Monthly payment
Est. payment
Payment breakdown
Explore the cost of this home by adjusting the details. Changes won't be saved.Climate risks
Neighborhood: 37406
Nearby schools
Schools provided by the listing agent
- Elementary: Harrison Elementary
- Middle: Dalewood Middle
- High: Brainerd High
Source: Greater Chattanooga Realtors. This data may not be complete. We recommend contacting the local school district to confirm school assignments for this home.

Similar homes
- $287,0003 bd3 ba1.2k sqft3915 Meadow Ln, Chattanooga, TN 37406For Sale
 MLS ID #1540836, Grace Edrington. Greater Chattanooga Realtors
 - $239,9003 bd2 ba1.1k sqft2628 N Beech St, Chattanooga, TN 37406For Sale
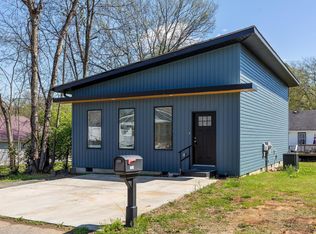
 MLS ID #3519372, Christopher Todd. RealTracs MLS as distributed by MLS GRID
 - $269,9003 bd3 ba1.2k sqft3007 Curtis St, Chattanooga, TN 37406For Sale
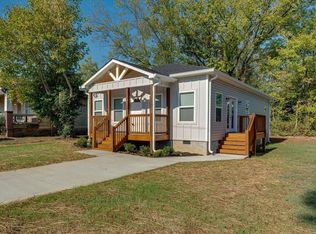 MLS ID #1539476, Elizabeth Moyer. Greater Chattanooga Realtors
 - $215,0003 bd1 ba1.2k sqft3404 Dodson Ave, Chattanooga, TN 37406For Sale
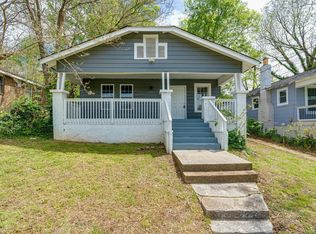 MLS ID #1538488, Cooper Kennedy. Greater Chattanooga Realtors
