Skip main navigation
Sold for $1,275,000
  • $1,275,000

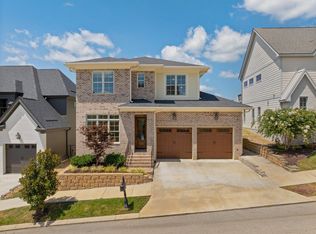
    1091 Meroney St, Chattanooga, TN 37405

    5beds
    4,192sqft
    Single Family Residence
    Built in 2023
    5,662.8 Square Feet Lot
    $1,419,400 Zestimate®
    $304/sqft
    $4,608 Estimated rent

    Home value

    $1,419,400

    $1.33M - $1.53M

    $4,608/mo

    Zestimate® history
    Loading
    Loading...

    Owner options

    List your home for rent

    $4,608/mo

    Rent Zestimate®

    Find your next renter with Zillow Rental Manager. Plus, with online applications, you can quickly screen prospective tenants – for free.

    Learn more

    $4,608/mo

    Rent Zestimate®

    Refinance and save

    $6,250/mo

    Est. payment

    Refinancing to a lower rate could help reduce your monthly payments and save thousands over the life of the loan.

    See today's rates

    $6,250/mo

    Est. payment

    Explore your selling options

    Work with a Zillow partner agent

    Leverage their expertise and Zillow's premium Showcase listings to get your home seen by more buyers.

    Get started

    List with your own agent

    Get your home in front of millions of buyers by listing it on Zillow.

    Learn how to do it

    Sell it yourself

    Take full control of how buyers see your home on Zillow by listing For Sale by Owner (FSBO).

    List your home

    What's special

    Guest suiteRec roomFull size freezerAppointed kitchenEight foot openings
    Discover the difference and really live the dream as you invest in the quality of yours and your family's life in Magnolia One, North Chattanooga's gated residential community surrounded in the views that labeled Chattanooga the Scenic City. In Magnolia One, convenience becomes your way of life placing you within five minutes or less of where you work and play while framed by the lush, green vistas of Chattanooga's mountains and ridges. Already strong and established, Magnolia One continues as one of the most desirable residential communities for consideration as your family's journey home. A gated entrance will reduce traffic providing added comfort of secure play with sidewalks inviting evening walks once construction is completed while being just seconds from the heartbeat of the city. This five bedroom, 5.5 bath new construction offers a daylight, walk-out lower level featuring a rec room with beverage center opening to lower covered porch and a guest suite. All bedrooms offer private baths. Designed for casual living with a seamless, open flow from living to dining, inside and out. The professionally organized & beautifully appointed kitchen boasts a 48'' free-standing gas stove with griddle, full size refrigerator and full size freezer by Signature. Sensitive to the artful detail of sophisticated style and technology, North Chattanooga's Magnolia One strives not only to make life more convenient but also easier and more attractive to call home. With ten foot ceilings and eight foot openings on the main level, volume is as promised. Masterfully crafted finishes and efficiency that lives more comfortably, more quietly and long term, most cost efficiently. Magnolia One Home. No Place Like It!

    Zillow last checked:

    Listing updated:

    Listed by:

    Linda Brock 423-364-4663,

    Real Estate Partners Chattanooga LLC

    Bought with:

    Coldwell Banker Pryor Realty

    Source: Greater Chattanooga Realtors,MLS#: 1376113

    Facts & features

    Interior

    Bedrooms & bathrooms
    • Bedrooms: 5
    • Bathrooms: 6
    • Full bathrooms: 5
    • 1/2 bathrooms: 1
    Primary bedroom
    • Level: First
    Bedroom
    • Level: Second
    Bedroom
    • Level: Second
    Bedroom
    • Level: Second
    Bedroom
    • Level: Basement
    Bathroom
    • Description: Full Bathroom
    • Level: First
    Bathroom
    • Description: Bathroom Half
    • Level: First
    Bathroom
    • Description: Full Bathroom
    • Level: Second
    Bathroom
    • Description: Full Bathroom
    • Level: Second
    Bathroom
    • Description: Full Bathroom
    • Level: Second
    Bathroom
    • Description: Full Bathroom
    • Level: Basement
    Bonus room
    • Level: Second
    Dining room
    • Level: First
    Living room
    • Level: First
    Media room
    • Level: Basement
    Office
    • Level: First
    Heating
    • Central, Natural Gas
    Cooling
    • Central Air, Electric, Multi Units
    Appliances
    • Included: Convection Oven, Disposal, Double Oven, Dishwasher, Gas Range, Gas Water Heater, Microwave, Refrigerator, Tankless Water Heater
    • Laundry: Electric Dryer Hookup, Gas Dryer Hookup, Laundry Room, Washer Hookup
    Features
    • Double Vanity, High Ceilings, Open Floorplan, Primary Downstairs, Soaking Tub, Wet Bar, Walk-In Closet(s), Separate Shower, Tub/shower Combo, En Suite
    • Flooring: Hardwood, Tile
    • Windows: Insulated Windows, Low-Emissivity Windows, Wood Frames, Clad
    • Basement: Finished
    • Number of fireplaces: 1
    • Fireplace features: Den, Family Room, Gas Log
    Interior area
    • Total structure area: 4,192
    • Total interior livable area: 4,192 sqft

    Property

    Parking
    • Total spaces: 2
    • Parking features: Garage Door Opener, Kitchen Level
    • Attached garage spaces: 2
    Features
    • Levels: Three Or More
    • Patio & porch: Covered, Deck, Patio, Porch, Porch - Covered
    • Exterior features: Lighting
    • Has view: Yes
    • View description: City, Mountain(s), Other, Water
    • Has water view: Yes
    • Water view: Water
    Lot
    • Size: 5,662 sqft
    • Dimensions: 107 x 70 x 95 x 45
    • Features: Gentle Sloping, Level, Sprinklers In Front, Sprinklers In Rear, Split Possible
    Details
    • Parcel number: 126l M 003

    Construction

    Type & style
    • Home type: SingleFamily
    • Property subtype: Single Family Residence
    Materials
    • Brick, Fiber Cement
    • Foundation: Concrete Perimeter
    • Roof: Asphalt,Shingle
    Condition
    • New construction: Yes
    • Year built: 2023
    Details
    • Builder name: Magnolia Developments LLC

    Utilities & green energy

    • Water: Public
    • Utilities for property: Cable Available, Electricity Available, Phone Available, Sewer Connected, Underground Utilities

    Community & neighborhood

    Security
    • Security features: Gated Community, Smoke Detector(s)
    Community
    • Community features: Sidewalks
    Location
    • Region: Chattanooga
    • Subdivision: Magnolia One

    HOA & financial

    HOA
    • Has HOA: Yes
    • HOA fee: $275 monthly

    Other

    Other facts
    • Listing terms: Cash,Conventional

    Price history

    DateEventPrice
    10/10/2023Sold$1,275,000$304/sqft
    Source: Greater Chattanooga Realtors #1376113 Report a problem
    8/29/2023Contingent$1,275,000$304/sqft
    Source: Greater Chattanooga Realtors #1376113 Report a problem
    7/27/2023Listed for sale$1,275,000$304/sqft
    Source: Greater Chattanooga Realtors #1376113 Report a problem

    Public tax history

    YearProperty taxesTax assessment
    2025$5,217 -9.1%$344,175 +34.2%
    2024$5,739 +660.1%$256,525 +660.1%
    2023$755 $33,750
    2022$755 $33,750
    2021$755 +4%$33,750 +28.6%
    2020$726 $26,250
    2019$726 $26,250
    2018$726 $26,250

    Find assessor info on the county website

    Neighborhood: Northside/Cherokee

    Nearby schools

    GreatSchools rating
    Schools provided by the listing agent
    • Elementary: Normal Park Elementary
    • Middle: Normal Park Upper
    • High: Red Bank High School

    Source: Greater Chattanooga Realtors. This data may not be complete. We recommend contacting the local school district to confirm school assignments for this home.

    Get a cash offer in 3 minutes
    Find out how much your home could sell for in as little as 3 minutes with a no-obligation cash offer.
    Estimated market value
    $1,419,400
    Get a cash offer in 3 minutes
    Find out how much your home could sell for in as little as 3 minutes with a no-obligation cash offer.
    Estimated market value
    $1,419,400