✨ Stunning Move-In Ready Home
A beautifully upgraded 4-bed, 2.5-bath home featuring an open floor plan, premium finishes, and exceptional craftsmanship throughout.
🔥 Interior Highlights
Two-story great room with stone fireplace
Gleaming hardwood floors throughout main living areas
Specialty ceilings & elegant crown molding
Bright, open layout with abundant natural light
🍽 Gourmet Kitchen
KitchenAid stainless appliances
Custom hood cabinet
Farmhouse sink
Large island with seating
Separate breakfast room
Modern lighting & stylish finishes
🛏 Main-Level Primary Suite
Freestanding soaking tub
Large tile shower
Double vanities
Spacious walk-in closet
📌 Additional Features
Loft area
Built-in office
Bonus room
Walk-out storage
Unfinished basement ready for customization
🌳 Community Amenities
Neighborhood pool
Clubhouse
Sidewalks & scenic surroundings
💰 Builder Incentives (Through July 30, 2026)
Up to 3% toward closing costs, prepaids, or rate buy-down
$2,000 Lowe's Gift Card
Window Treatments: 2'' white faux-wood blinds installed on all operable windows.
Matching refrigerator included
New construction
$697,500
10630 Flicker Way Unit 120, Apison, TN 37302
4beds
2,750sqft
Single Family Residence
Built in 2025
7,840 Square Feet Lot
$-- Zestimate®
$254/sqft
$54/mo HOA
What's special
Sidewalks and scenic surroundingsBuilt-in officeLarge island with seatingLoft areaSpacious walk-in closetMain-level primary suiteLarge tile shower
- 581 days
- 175
- 9
Zillow last checked:
Listing updated:
Listed by:
Gina Y Sakich 423-595-8364,
Better Homes and Gardens Real Estate Signature Brokers 423-362-4444
Source: Greater Chattanooga Realtors,MLS#: 1508686
Facts & features
Interior
Bedrooms & bathrooms
- Bedrooms: 4
- Bathrooms: 3
- Full bathrooms: 2
- 1/2 bathrooms: 1
Primary bedroom
- Description: Half Bath
- Level: First
Bedroom
- Level: Second
Bedroom
- Level: Second
Bedroom
- Level: Second
Bathroom
- Description: Full Bathroom
- Level: First
Bathroom
- Description: Full Bathroom
- Level: Second
Great room
- Level: First
Kitchen
- Level: First
Laundry
- Level: First
Loft
- Level: Second
Office
- Level: Second
Heating
- Electric, Natural Gas
Cooling
- Central Air, Electric, Multi Units
Appliances
- Included: Disposal, Electric Water Heater, Gas Range, Microwave, Wall Oven
- Laundry: Laundry Room
Features
- Entrance Foyer, Eat-in Kitchen, Granite Counters, High Ceilings, Kitchen Island, Open Floorplan, Pantry, Primary Downstairs, Walk-In Closet(s), Tub/shower Combo, En Suite, Breakfast Room, Separate Dining Room
- Flooring: Carpet, Hardwood, Tile
- Windows: Vinyl Frames
- Basement: Unfinished
- Number of fireplaces: 1
- Fireplace features: Gas Log, Great Room
Interior area
- Total structure area: 2,750
- Total interior livable area: 2,750 sqft
- Finished area above ground: 2,750
Property
Parking
- Total spaces: 2
- Parking features: Driveway, Garage, Garage Door Opener
- Attached garage spaces: 2
Features
- Levels: One and One Half
- Stories: 1
- Patio & porch: Deck, Patio, Porch, Porch - Covered
- Exterior features: None
- Pool features: Community
Lot
- Size: 7,840 Square Feet
- Dimensions: 59.41 x 130.68 IRR
- Features: Level
Details
- Parcel number: 161o B 025
Construction
Type & style
- Home type: SingleFamily
- Property subtype: Single Family Residence
Materials
- Brick, HardiPlank Type
- Foundation: Concrete Perimeter
- Roof: Shingle
Condition
- New construction: Yes
- Year built: 2025
Details
- Builder name: GT Issa Construction LLC
Utilities & green energy
- Sewer: Public Sewer
- Water: Public
- Utilities for property: Cable Available, Electricity Connected, Phone Available, Sewer Connected, Underground Utilities
Community & HOA
Community
- Features: Clubhouse, Pool, Sidewalks
- Security: Smoke Detector(s)
- Subdivision: Hawks Landing
HOA
- Has HOA: Yes
- HOA fee: $650 annually
Location
- Region: Apison
Financial & listing details
- Price per square foot: $254/sqft
- Annual tax amount: $335
- Date on market: 3/7/2025
- Listing terms: Cash,Conventional,FHA
Estimated market value
Not available
Estimated sales range
Not available
$3,096/mo
Price history
| Date | Event | Price |
|---|---|---|
| 4/21/2025 | Price change | $697,500+1.8%$254/sqft |
Source: Greater Chattanooga Realtors #1508686 Report a problem | ||
| 3/7/2025 | Listed for sale | $684,900$249/sqft |
Source: Greater Chattanooga Realtors #1508686 Report a problem | ||
Public tax history
Tax history is unavailable.
Monthly payment
Est. payment
Payment breakdown
Explore the cost of this home by adjusting the details. Changes won't be saved.Climate risks
Neighborhood: 37302
Nearby schools
Schools provided by the listing agent
- Elementary: Apison Elementary
- Middle: East Hamilton
- High: East Hamilton
Source: Greater Chattanooga Realtors. This data may not be complete. We recommend contacting the local school district to confirm school assignments for this home.
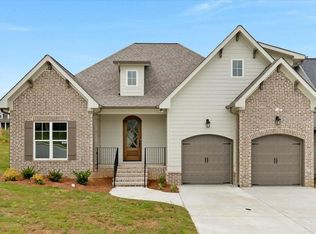
Similar homes
- $669,9004 bd3 ba2.7k sqft10597 Brownspring Dr Unit 115, Apison, TN 37302New Construction
 MLS ID #1511084, Gina Y Sakich. Greater Chattanooga Realtors
 - $595,0004 bd3 ba2.6k sqft10613 Kavya Ln #89, Apison, TN 37302New Construction
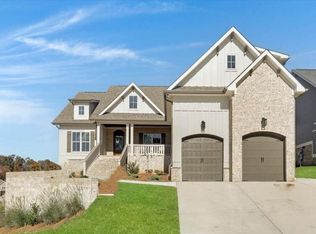 MLS ID #1397031, Gina Y Sakich. Greater Chattanooga Realtors
 - $669,9005 bd4 ba3.2k sqft3179 Grassland Cir, Apison, TN 37302New Construction
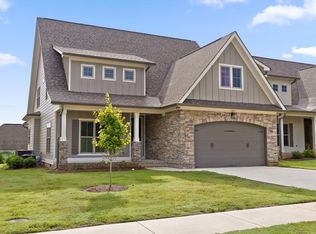
 MLS ID #3337231, Nathan Torgerson. RealTracs MLS as distributed by MLS GRID
 - $675,0004 bd4 ba3.3k sqft3187 Grassland Cir, Apison, TN 37302New Construction
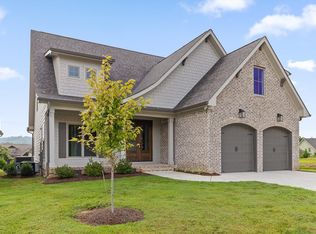 MLS ID #1518088, Nathan Torgerson. Greater Chattanooga Realtors
