**Move In Ready**
INCLUDED BUILDER INCENTIVES ENDS 6/30/26!!
-Window Treatments: 2'' white faux-wood blinds installed on all operable windows
-Appliance Package: Matching refrigerator included with purchase
-Buyer Incentive: -Up to 3% toward buyer's closing costs, title policy, prepaids, and/or rate buy-downs.
-Buyer Bonus: $2,000 Lowe's Gift Card for post-move upgrades
**Photos updated 6-13**
Welcome to Barnsley Park and G.T. Issa's 4-bedroom 3.5 bath floor plan. Open spaces and gorgeous upgrades abound. Hardwood floors, specialty ceilings, formal dining room, 9-foot ceilings and granite countertops give a feeling of luxury. Master located on main level with walk in closet and spa like master bath.
New construction
$694,900
9892 Trestle Cir Unit 50, Ooltewah, TN 37363
4beds
2,900sqft
:
Get pre-qualified$4,346/mo
Single Family Residence
Built in 2025
5,227 Square Feet Lot
$683,500 Zestimate®
$240/sqft
$54/mo HOA
What's special
Walk in closetGorgeous upgradesSpecialty ceilingsGranite countertopsHardwood floorsSpa like master bathOpen spaces
- 545 days |
- 224 |
- 14 |
Zillow last checked:
Listing updated:
Listed by:
Gina Y Sakich 423-595-8364,
Better Homes and Gardens Real Estate Signature Brokers 423-362-4444
Source: Greater Chattanooga Realtors,MLS#: 1506607
Facts & features
Interior
Bedrooms & bathrooms
- Bedrooms: 4
- Bathrooms: 4
- Full bathrooms: 3
- 1/2 bathrooms: 1
Primary bedroom
- Level: First
Bedroom
- Level: Second
Bedroom
- Level: Second
Bedroom
- Level: Second
Bathroom
- Level: First
Bathroom
- Level: First
Bathroom
- Level: Second
Bathroom
- Level: Second
Dining room
- Level: First
Kitchen
- Level: First
Heating
- Central
Cooling
- Central Air, Electric
Appliances
- Included: Disposal, Dishwasher, Free-Standing Gas Range
- Laundry: Electric Dryer Hookup, Gas Dryer Hookup, Laundry Room, Washer Hookup
Features
- Granite Counters, High Ceilings, Open Floorplan, Pantry, Primary Downstairs, Walk-In Closet(s), Separate Shower, Separate Dining Room
- Flooring: Carpet, Hardwood, Tile
- Has basement: No
- Number of fireplaces: 1
- Fireplace features: Gas Log, Great Room
Interior area
- Total structure area: 2,900
- Total interior livable area: 2,900 sqft
- Finished area above ground: 2,900
Property
Parking
- Total spaces: 2
- Parking features: Garage, Garage Door Opener, Paved
- Attached garage spaces: 2
Features
- Levels: One and One Half
- Patio & porch: Deck, Patio, Porch, Porch - Covered
- Exterior features: Other
Lot
- Size: 5,227 Square Feet
- Dimensions: 24.99 x 130
- Features: Level
Details
- Parcel number: 150d H 002
Construction
Type & style
- Home type: SingleFamily
- Property subtype: Single Family Residence
Materials
- Brick, HardiPlank Type, Stone
- Foundation: Brick/Mortar, Stone
- Roof: Shingle
Condition
- New construction: Yes
- Year built: 2025
Details
- Builder name: GT Issa Construction LLC
Utilities & green energy
- Sewer: Public Sewer
- Water: Public
- Utilities for property: Cable Available, Electricity Available, Phone Available, Sewer Connected, Underground Utilities
Community & HOA
Community
- Subdivision: Barnsley Park
HOA
- Has HOA: Yes
- HOA fee: $650 annually
Location
- Region: Ooltewah
Financial & listing details
- Price per square foot: $240/sqft
- Annual tax amount: $662
- Date on market: 12/10/2025
- Listing terms: Cash,Conventional,FHA,VA Loan
Estimated market value
$683,500
$649,000 - $718,000
$3,275/mo
Price history
| Date | Event | Price |
|---|---|---|
| 12/10/2025 | Listed for sale | $694,900$240/sqft |
Source: Greater Chattanooga Realtors #1506607 Report a problem | ||
| 11/25/2025 | Contingent | $694,900$240/sqft |
Source: Greater Chattanooga Realtors #1506607 Report a problem | ||
| 1/31/2025 | Listed for sale | $694,900$240/sqft |
Source: Greater Chattanooga Realtors #1506607 Report a problem | ||
Public tax history
Tax history is unavailable.
Monthly payment
Est. payment
Payment breakdown
Explore the cost of this home by adjusting the details. Changes won't be saved.Climate risks
Neighborhood: 37363
Nearby schools
GreatSchools rating
- 7/10Wolftever Creek Elementary SchoolGrades: PK-5Distance: 1.3 mi
- 7/10Ooltewah Middle SchoolGrades: 6-8Distance: 1.3 mi
- 5/10Ooltewah High SchoolGrades: 9-12Distance: 3.4 mi
Schools provided by the listing agent
- Elementary: Wolftever Elementary
- Middle: Ooltewah Middle
- High: Ooltewah
Source: Greater Chattanooga Realtors. This data may not be complete. We recommend contacting the local school district to confirm school assignments for this home.
- $90,0001 Acres9892 Trestle Cir, Ooltewah, TN 37363Off Market
- $148,100-- bd1 ba1.7k sqft4106 Ooltewah Ringgold Rd, Ooltewah, TN 37363Off Market
- $90,0001 Acres9888 Trestle Cir, Ooltewah, TN 37363Off Market
- $649,9004 bd3 ba2.7k sqft9888 Trestle Cir UNIT 49, Ooltewah, TN 37363New Construction

- $850,0006 bd4 ba4k sqft9736 Trestle Cir #51, Ooltewah, TN 37363Sold
- $850,000-- bd-- ba2.7k sqft9736 Trestle Cir, Ooltewah, TN 37363Sold
- $793,100-- bd-- ba3.3k sqft9820 Trestle Cir, Ooltewah, TN 37363Off Market
- $699,0006 bd4 ba3.4k sqft9826 Trestle Cir #58, Ooltewah, TN 37363Off Market
A local agent can set up tours, give advice and negotiate with sellers.
Similar homes
- $649,9004 bd3 ba2.7k sqft9888 Trestle Cir Unit 49, Ooltewah, TN 37363New ConstructionMLS ID #1528275, Gina Y Sakich. Greater Chattanooga Realtors
- $590,0004 bd4 ba3k sqft2580 Blue Skies Dr, Ooltewah, TN 37363For Sale
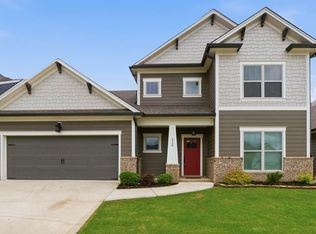 MLS ID #1532421, Varma Vegesna. Greater Chattanooga Realtors
 - $695,0004 bd3 ba2.4k sqft1706 Ray Jo Cir, Chattanooga, TN 37421New Construction
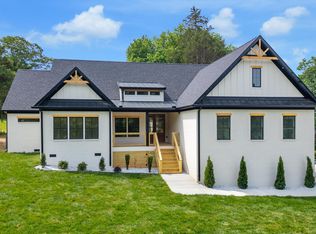 MLS ID #1536096, Linda Brock. Greater Chattanooga Realtors
 - $575,0004 bd4 ba2.7k sqft9839 Mayfly Rd #87, Ooltewah, TN 37363New Construction
 MLS ID #1535511, Bill Panebianco. Greater Chattanooga Realtors
 - $699,0003 bd3 ba2.6k sqft8112 Sir Oliphant Way Lot 32, Ooltewah, TN 37363New ConstructionGreater Chattanooga Realtors
- $1,000,0006 bd4 ba4.2k sqft3741 Prospect Church Rd, Ooltewah, TN 37363For SaleMLS ID #1537653, Paige Batten. Greater Chattanooga Realtors
- $699,9005 bd4 ba2.9k sqft1238 London Woods Way #37, Apison, TN 37302New ConstructionMLS ID #1378287, Shaleigh Cronan. Greater Chattanooga Realtors
- $675,0004 bd4 ba3.3k sqft3187 Grassland Cir, Apison, TN 37302New ConstructionMLS ID #1518088, Nathan Torgerson. Greater Chattanooga Realtors
- $669,0003 bd3 ba2.4k sqft3530 Windmill Way #208, Apison, TN 37302New ConstructionMLS ID #1538087, Bill Panebianco. Greater Chattanooga Realtors
- $525,0004 bd4 ba2.7k sqft8975 Silver Maple Dr, Ooltewah, TN 37363For SaleMLS ID #1526322, Grace Edrington. Greater Chattanooga Realtors
- $783,0004 bd4 ba2.9k sqft7608 Watercrest Dr, Harrison, TN 37341New ConstructionMLS ID #1533143, Lori Montieth. Greater Chattanooga Realtors
- $625,0003 bd2 ba2k sqft2102 Jenkins Rd, Chattanooga, TN 37421For SaleMLS ID #1534291, Donald Lyle. Greater Chattanooga Realtors
- $649,0005 bd4 ba3.2k sqft8108 Paces Ferry Xing, Chattanooga, TN 37421For SaleMLS ID #1533660, Steven Koleno. Greater Chattanooga Realtors
- $594,9004 bd3 ba2.7k sqft3509 Morning Dew Cv #14, Apison, TN 37302New ConstructionMLS ID #1532623, Gina Y Sakich. Greater Chattanooga Realtors
- $600,0004 bd3 ba2.7k sqft3500 Morning Dew Cv #13, Apison, TN 37302New ConstructionMLS ID #1532607, Gina Y Sakich. Greater Chattanooga Realtors
- $413,0004 bd3 ba2.5k sqft7132 Teaberry Ct, Ooltewah, TN 37363For SaleMLS ID #1530310, Karen Albright. Greater Chattanooga Realtors
- $614,5004 bd3 ba2.4k sqft7375 Banther Rd, Harrison, TN 37341New ConstructionMLS ID #1539336, Justin Hood. Greater Chattanooga Realtors
- $594,9004 bd4 ba2.7k sqft3167 Grassland Cir, Apison, TN 37302New ConstructionMLS ID #1518086, Nathan Torgerson. Greater Chattanooga Realtors
- $661,9004 bd4 ba2.6k sqft1259 Cobbler Ct, Chattanooga, TN 37421New ConstructionGreater Chattanooga Realtors
- $614,5004 bd3 ba2.4k sqft7369 Banther Rd, Harrison, TN 37341New ConstructionMLS ID #1539338, Justin Hood. Greater Chattanooga Realtors
