🌞THEHOME HAS 48 HOUR FIRST RIGHT OF REFUSAL ON IT.
🌟PHOTOS UPDATED 8/30🌟
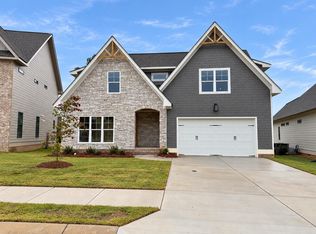
✨ Welcome to 3509 Morning Dew Cove in the highly desirable Prairie Pass community! This stunning new construction home blends timeless curb appeal with brick, stone, and Hardie board siding.
Step inside to discover gorgeous hardwood floors, soaring 9-foot ceilings, elegant crown molding, and an open-concept layout designed for modern living. The chef-inspired kitchen features a spacious center island, abundant cabinetry, and stainless-steel appliances--perfect for entertaining.
The inviting great room offers a beautiful brick fireplace and oversized windows that flood the space with natural light. The main level includes a luxurious primary suite, an additional bedroom, and full bath for added convenience. Upstairs, you'll find two more generously sized bedrooms with endless flexibility for family, guests, or a home office.
Enjoy your private backyard oasis with a large covered patio--ideal for relaxing, grilling, or entertaining year-round.
🏡 Prairie Pass residents also enjoy access to a community pool and clubhouse, all while being conveniently located near shopping, dining, and top-rated schools.
Contingent
$594,900
3509 Morning Dew Cv #14, Apison, TN 37302
4beds
2,700sqft
Single Family Residence
Built in 2026
10,018 Square Feet Lot
$582,100 Zestimate®
$220/sqft
$63/mo HOA
What's special
Inviting great roomStainless-steel appliancesChef-inspired kitchenSpacious center islandAbundant cabinetryGorgeous hardwood floorsElegant crown molding
- 182 days
- 83
- 5
Zillow last checked:
Listing updated:
Listed by:
Gina Y Sakich 423-595-8364,
Better Homes and Gardens Real Estate Signature Brokers 423-362-4444
Source: Greater Chattanooga Realtors,MLS#: 1532623
Facts & features
Interior
Bedrooms & bathrooms
- Bedrooms: 4
- Bathrooms: 3
- Full bathrooms: 3
Primary bedroom
- Level: First
Bedroom
- Level: Second
Bedroom
- Level: Second
Bedroom
- Level: Second
Bathroom
- Description: Full Bathroom
- Level: Second
Other
- Description: Dining Area/Kitchen
Great room
- Level: First
Kitchen
- Description: Dining Area/Kitchen
- Level: First
Laundry
- Level: First
Heating
- Central, Electric, Natural Gas
Cooling
- Central Air, Electric, Multi Units
Appliances
- Included: Disposal, Dishwasher, Gas Range, Gas Water Heater, Microwave, Tankless Water Heater, Wall Oven
- Laundry: Electric Dryer Hookup, Gas Dryer Hookup, Laundry Room, Washer Hookup
Features
- Ceiling Fan(s), Crown Molding, Coffered Ceiling(s), Double Vanity, Entrance Foyer, Granite Counters, High Ceilings, Pantry, Primary Downstairs, Soaking Tub, Walk-In Closet(s), Separate Shower, Tub/shower Combo
- Flooring: Carpet, Hardwood, Tile
- Windows: Vinyl Frames
- Basement: Crawl Space
- Number of fireplaces: 1
- Fireplace features: Great Room
Interior area
- Total structure area: 2,700
- Total interior livable area: 2,700 sqft
- Finished area above ground: 2,700
Property
Parking
- Total spaces: 2
- Parking features: Garage Door Opener
- Attached garage spaces: 2
Features
- Levels: One and One Half
- Stories: 3
- Patio & porch: Patio, Porch - Covered
- Exterior features: Other
- Pool features: Community
Lot
- Size: 10,018 Square Feet
- Dimensions: 56.64 x 219.71
- Features: Level
Details
- Parcel number: 161k B 013
Construction
Type & style
- Home type: SingleFamily
- Property subtype: Single Family Residence
Materials
- Brick, Other, Stone
- Foundation: Block
- Roof: Asphalt,Shingle
Condition
- New construction: Yes
- Year built: 2026
Details
- Builder name: GT Issa Construction LLC
Utilities & green energy
- Sewer: Public Sewer
- Water: Public
- Utilities for property: Cable Available, Electricity Available, Phone Available, Sewer Connected, Underground Utilities
Community & HOA
Community
- Features: Clubhouse, Street Lights, Sidewalks
- Security: Smoke Detector(s)
- Subdivision: Prairie Pass
HOA
- Has HOA: Yes
- Amenities included: Clubhouse, Pool
- HOA fee: $750 annually
Location
- Region: Apison
Financial & listing details
- Price per square foot: $220/sqft
- Annual tax amount: $307
- Date on market: 9/1/2026
- Listing terms: Cash,Conventional
Estimated market value
$582,100
$553,000 - $611,000
$2,899/mo
Price history
| Date | Event | Price |
|---|---|---|
| 9/1/2026 | Contingent | $594,900$220/sqft |
Source: Greater Chattanooga Realtors #1532623 Report a problem | ||
| 9/1/2026 | Listed for sale | $594,900$220/sqft |
Source: Greater Chattanooga Realtors #1532623 Report a problem | ||
| 9/1/2026 | Contingent | $594,900$220/sqft |
Source: Greater Chattanooga Realtors #1532623 Report a problem | ||
| 4/15/2026 | Listed for sale | $594,900+2188.1%$220/sqft |
Source: Greater Chattanooga Realtors #1532623 Report a problem | ||
| 7/6/2016 | Sold | $26,000$10/sqft |
Source: Greater Chattanooga Realtors #1247838 Report a problem | ||
| 6/16/2016 | Pending sale | $26,000$10/sqft |
Source: Signature Brokers, LLC #1247838 Report a problem | ||
| 6/15/2016 | Listed for sale | $26,000$10/sqft |
Source: Signature Brokers, LLC #1247838 Report a problem | ||
Public tax history
Tax history is unavailable.
Find assessor info on the county website
Monthly payment
Est. payment
Payment breakdown
Explore the cost of this home by adjusting the details. Changes won't be saved.Climate risks
Neighborhood: 37302
Nearby schools
Schools provided by the listing agent
- Elementary: Apison Elementary
- Middle: East Hamilton
- High: East Hamilton
Source: Greater Chattanooga Realtors. This data may not be complete. We recommend contacting the local school district to confirm school assignments for this home.
Similar homes
- $600,0004 bd3 ba2.7k sqft3500 Morning Dew Cv #13, Apison, TN 37302New Construction
 MLS ID #1532607, Gina Y Sakich. Greater Chattanooga Realtors
 - $600,0004 bd4 ba2.8k sqft3143 Grassland Cir #24, Apison, TN 37302New Construction
 MLS ID #1532639, Gina Y Sakich. Greater Chattanooga Realtors
 - $584,9004 bd4 ba2.7k sqft3139 Grassland Cir #25, Apison, TN 37302New Construction
 MLS ID #1532646, Gina Y Sakich. Greater Chattanooga Realtors
 - $669,0003 bd3 ba2.4k sqft3530 Windmill Way #208, Apison, TN 37302New Construction
 MLS ID #1538087, Bill Panebianco. Greater Chattanooga Realtors
 - $529,9003 bd2 ba2.2k sqft2220 Edgewater Dr NW, Cleveland, TN 37311For Sale
 MLS ID #3298097, Karen Edwards. RealTracs MLS as distributed by MLS GRID
