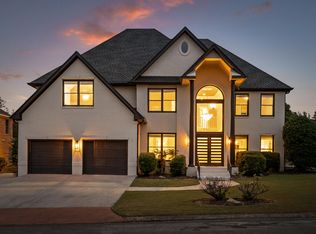
Welcome to 8108 Paces Ferry Xing conveniently located in the well maintained private Ashley Mill neighborhood and close to Interstates, the Hamilton Place shopping area, and just about anywhere you need to be. This 5 bedroom, 4 bathroom home has hardwood floors throughout, walk-in closets in all upstairs bedrooms, oversized master closet, two sets of stairs, and a great floor plan for entertaining. On a level lot with fenced in backyard and large attic space, including an under house vapor barrier with humidifier.
Owner has replaced both HVAC units including an air filtration system, all energy efficient double paned windows, new garage doors and systems.
This is a welcoming community with a neighborhood pool, sports court and clubhouse and also sidewalks to nearby Heritage park with playgrounds, dog park and walking paths.
For sale
$649,000
8108 Paces Ferry Xing, Chattanooga, TN 37421
5beds
3,215sqft
Single Family Residence
Built in 1994
0.29 Acres Lot
$-- Zestimate®
$202/sqft
$67/mo HOA
What's special
Fenced in backyardLevel lotHardwood floors throughoutOversized master closet
- 154 days
- 424
- 21
Zillow last checked:
Listing updated:
Listed by:
Steven Koleno 804-656-5007,
Beycome Brokerage Realty LLC 804-656-5007
Source: Greater Chattanooga Realtors,MLS#: 1533660
Facts & features
Interior
Bedrooms & bathrooms
- Bedrooms: 5
- Bathrooms: 4
- Full bathrooms: 4
Primary bedroom
- Level: Second
Bedroom
- Level: First
Bedroom
- Level: Second
Bedroom
- Level: Second
Bedroom
- Level: Second
Primary bathroom
- Level: Second
Bathroom
- Level: First
Bathroom
- Level: Second
Bathroom
- Level: Second
Den
- Level: First
Dining room
- Level: First
Dining room
- Level: First
Great room
- Level: First
Kitchen
- Level: First
Laundry
- Level: First
Heating
- Central
Cooling
- Central Air
Features
- Crown Molding, Double Vanity, Entrance Foyer, Eat-in Kitchen, High Ceilings, His and Hers Closets, Kitchen Island, Open Floorplan, Pantry, Smart Thermostat, Storage, Walk-In Closet(s), En Suite, Sitting Area, Separate Dining Room, Whirlpool Tub
- Has basement: No
- Has fireplace: Yes
- Fireplace features: Living Room
Interior area
- Total structure area: 3,215
- Total interior livable area: 3,215 sqft
- Finished area above ground: 3,215
Property
Parking
- Total spaces: 2
- Parking features: Garage, Garage Door Opener, Paved, Garage Faces Side
- Attached garage spaces: 2
Features
- Stories: 2
- Exterior features: Private Yard, Storage
Lot
- Size: 0.29 Acres
- Dimensions: 100 x 125
- Features: Close to Clubhouse, Level
Details
- Parcel number: 159j E 036
Construction
Type & style
- Home type: SingleFamily
- Property subtype: Single Family Residence
Materials
- Brick
- Foundation: Raised
Condition
- New construction: No
- Year built: 1994
Utilities & green energy
- Sewer: Public Sewer
- Water: Public
- Utilities for property: Electricity Connected, Natural Gas Connected, Water Connected
Community & HOA
Community
- Subdivision: Ashley Mill
HOA
- Has HOA: Yes
- HOA fee: $800 annually
Location
- Region: Chattanooga
Financial & listing details
- Price per square foot: $202/sqft
- Tax assessed value: $516,300
- Annual tax amount: $4,206
- Date on market: 4/30/2026
- Listing terms: Conventional
Estimated market value
Not available
Estimated sales range
Not available
Not available
Price history
| Date | Event | Price |
|---|---|---|
| 6/30/2026 | Price change | $649,000-4.4%$202/sqft |
Source: Greater Chattanooga Realtors #1533660 Report a problem | ||
| 4/30/2026 | Listed for sale | $679,000+108%$211/sqft |
Source: Greater Chattanooga Realtors #1533660 Report a problem | ||
| 5/10/2017 | Sold | $326,500-4.7%$102/sqft |
Source: Greater Chattanooga Realtors #1261761 Report a problem | ||
| 4/12/2017 | Pending sale | $342,500$107/sqft |
Source: Fletcher Bright Realty #1261761 Report a problem | ||
| 4/5/2017 | Listed for sale | $342,500+8.9%$107/sqft |
Source: Fletcher Bright Realty #1261761 Report a problem | ||
| 5/28/2015 | Sold | $314,500-1.6%$98/sqft |
Source: Greater Chattanooga Realtors #1222038 Report a problem | ||
| 5/12/2015 | Pending sale | $319,500$99/sqft |
Source: Keller Williams - Chattanooga - East Brainerd #1222038 Report a problem | ||
| 3/20/2015 | Price change | $319,500-3%$99/sqft |
Source: Keller Williams Realty #1222038 Report a problem | ||
| 2/12/2015 | Price change | $329,500-2.4%$102/sqft |
Source: Keller Williams Realty #1222038 Report a problem | ||
| 1/28/2015 | Listed for sale | $337,500+11.6%$105/sqft |
Source: Keller Williams Realty #1222038 Report a problem | ||
| 8/14/2009 | Sold | $302,500-2.4%$94/sqft |
Source: Public Record Report a problem | ||
| 7/11/2009 | Listed for sale | $310,000+26.5%$96/sqft |
Source: Ival Goldstein Properties #1130700 Report a problem | ||
| 4/15/1996 | Sold | $245,000$76/sqft |
Source: Public Record Report a problem | ||
Public tax history
| Year | Property taxes | Tax assessment |
|---|---|---|
| 2025 | $1,956 -4.8% | $129,075 +40.5% |
| 2024 | $2,055 | $91,850 |
| 2023 | $2,055 | $91,850 |
| 2022 | $2,055 | $91,850 |
| 2021 | $2,055 -3.5% | $91,850 +19.2% |
| 2020 | $2,130 | $77,025 |
| 2019 | $2,130 | $77,025 |
| 2018 | $2,130 -46.9% | $77,025 |
| 2017 | $4,010 -2.1% | $77,025 |
| 2016 | $4,096 | -- |
| 2015 | $4,096 | $78,450 |
| 2014 | $4,096 -4.8% | -- |
| 2013 | $4,300 | $78,450 -7.4% |
| 2012 | $4,300 | $84,750 |
| 2011 | $4,300 | $84,750 |
| 2010 | $4,300 -6.6% | $84,750 -13.4% |
| 2009 | $4,603 | $97,850 +14% |
| 2008 | -- | $85,800 |
| 2007 | -- | $85,800 |
| 2006 | -- | $85,800 |
| 2005 | -- | $85,800 +27.4% |
| 2004 | -- | $67,350 |
| 2003 | -- | $67,350 |
| 2002 | -- | $67,350 |
| 2001 | -- | $67,350 +6.5% |
| 2000 | -- | $63,250 |
Find assessor info on the county website
Monthly payment
Est. payment
Payment breakdown
Explore the cost of this home by adjusting the details. Changes won't be saved.Climate risks
Neighborhood: 37421
Nearby schools
Schools provided by the listing agent
- Elementary: East Brainerd Elementary
- Middle: East Hamilton
- High: East Hamilton
Source: Greater Chattanooga Realtors. This data may not be complete. We recommend contacting the local school district to confirm school assignments for this home.
- $595,600-- bd3 ba3.5k sqft8106 Paces Ferry Xing, Chattanooga, TN 37421Off Market
- $524,0004 bd4 ba2.9k sqft1623 Ashley Mill Dr, Chattanooga, TN 37421Off Market
- $512,600-- bd3 ba2.7k sqft8109 Carriage Xing, Chattanooga, TN 37421Off Market
- $660,0005 bd5 ba4.5k sqft8107 Carriage Xing, Chattanooga, TN 37421Sold
Similar homes
- $699,0005 bd4 ba3.5k sqft8604 Observation Ln, Chattanooga, TN 37421For Sale
 MLS ID #1539871, Chip Ellis. Greater Chattanooga Realtors
 - $599,0003 bd2 ba2k sqft2102 Jenkins Rd, Chattanooga, TN 37421For Sale
 MLS ID #1534291, Donald Lyle. Greater Chattanooga Realtors
 - $390,0005 bd3 ba2.4k sqft1315 N Concord Rd, Chattanooga, TN 37421For Sale
 MLS ID #1543697, Ricardo Leveron. Greater Chattanooga Realtors
 - $799,9004 bd4 ba3.3k sqft4726 Buckingham Dr, Chattanooga, TN 37421For Sale
 MLS ID #1541356, Jana Lind. Greater Chattanooga Realtors
 - $645,9004 bd4 ba4.2k sqft504 Ridge Pointe Ln, Cohutta, GA 30710Active
 MLS ID #10819300, Andrea Nicole, eXp Commercial. GAMLS
