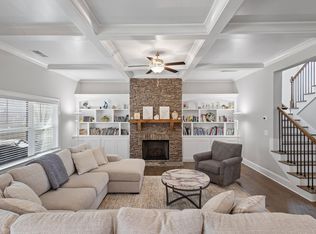
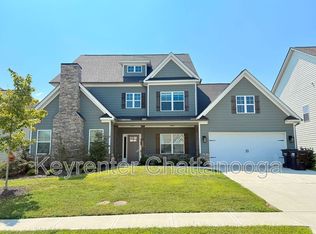
OWNER FINANCING AVAILABLE! LARGEST FLOORPLAN IN PRAIRIE PASS -- LOWEST $/SQFT ON THE STREET -- JUST ~$140/SQFT VS. $153-$180/SQFT FOR OTHER ACTIVE LISTINGS. SHOWINGS AVAILABLE NOW -- BY APPOINTMENT ONLY. 4,622 sqft, 5BR/4BA, mountain views. Main: office, formal dining, breakfast room, eat-in kitchen w/ granite counters, walk-in pantry, double oven + wall oven, tankless water heater, gas-log fireplace in family room, hardwood throughout. Owner's suite: his/hers walk-in closets, double vanity, soaking tub, separate shower, sitting area. Upstairs: oversized bonus/media room, loft, Jack-and-Jill bath + private en-suite BR. Built-in sound system, high ceilings, coffered ceilings, ENERGY STAR windows, dual-zone HVAC. Covered front + rear porches, deck, community pool. 2-car attached garage. East Hamilton HS.
For sale
Price cut: $6K (8/6)
$639,888
3330 Grassy Fields Ln, Apison, TN 37302
5beds
4,622sqft
Single Family Residence
Built in 2022
8,712 Square Feet Lot
$-- Zestimate®
$138/sqft
$63/mo HOA
What's special
Mountain viewsWalk-in pantryBuilt-in sound systemCommunity poolJack-and-jill bathCoffered ceilingsHigh ceilings
- 133 days
- 98
- 7
Zillow last checked:
Listing updated:
Listed by:
Jenna Flynn 615-981-1249,
Flynn Realty 615-685-1041
Source: Greater Chattanooga Realtors,MLS#: 1535620
Facts & features
Interior
Bedrooms & bathrooms
- Bedrooms: 5
- Bathrooms: 4
- Full bathrooms: 4
Heating
- Central, Electric, Natural Gas
Cooling
- Central Air, Electric, Multi Units
Appliances
- Included: Convection Oven, Disposal, Double Oven, Dishwasher, Gas Water Heater, Microwave, Wall Oven
- Laundry: Electric Dryer Hookup, Laundry Room, Washer Hookup
Features
- Cathedral Ceiling(s), High Ceilings, Kitchen Island, Pantry, Walk-In Closet(s)
- Flooring: Carpet, Hardwood, Tile
- Windows: Insulated Windows, Storm Window(s), Vinyl Frames, Window Treatments
- Basement: None
- Number of fireplaces: 1
- Fireplace features: Gas Log, Stone
Interior area
- Total structure area: 4,622
- Total interior livable area: 4,622 sqft
- Finished area above ground: 4,622
Property
Parking
- Total spaces: 2
- Parking features: Driveway, Garage, Kitchen Level
- Attached garage spaces: 2
Features
- Levels: Two
- Stories: 2
- Patio & porch: Deck, Porch - Covered
- Exterior features: Other
- Pool features: Community
- Fencing: Fenced
Lot
- Size: 8,712 Square Feet
- Dimensions: 70 x 125
- Features: Cul-De-Sac, Views
Details
- Parcel number: 161n D 006
- Special conditions: Standard
Construction
Type & style
- Home type: SingleFamily
- Architectural style: Contemporary
- Property subtype: Single Family Residence
Materials
- Cement Siding, Other, Shingle Siding
- Foundation: Slab, Other
- Roof: Shingle
Condition
- New construction: No
- Year built: 2022
Utilities & green energy
- Sewer: Public Sewer
- Water: Public
- Utilities for property: Electricity Connected, Sewer Connected, Underground Utilities, Water Connected
Community & HOA
Community
- Features: Clubhouse, Other, Pool, Sidewalks, Pond
- Security: Smoke Detector(s)
- Subdivision: Prairie Pass
HOA
- Has HOA: Yes
- Amenities included: Clubhouse, Pool, Pond Year Round
- Services included: Other
- HOA fee: $750 annually
Location
- Region: Apison
Financial & listing details
- Price per square foot: $138/sqft
- Tax assessed value: $675,100
- Annual tax amount: $2,567
- Date on market: 5/28/2026
- Listing terms: Cash,Conventional,FHA,VA Loan
Estimated market value
Not available
Estimated sales range
Not available
Not available
Price history
| Date | Event | Price |
|---|---|---|
| 8/6/2026 | Price change | $639,888-0.9%$138/sqft |
Source: Greater Chattanooga Realtors #1535620 Report a problem | ||
| 7/7/2026 | Price change | $645,888-0.5%$140/sqft |
Source: Greater Chattanooga Realtors #1535620 Report a problem | ||
| 5/28/2026 | Listed for sale | $648,888+3.3%$140/sqft |
Source: Greater Chattanooga Realtors #1535620 Report a problem | ||
| 1/15/2026 | Listing removed | $4,100$1/sqft |
Source: Zillow Rentals Report a problem | ||
| 11/16/2025 | Listed for rent | $4,100$1/sqft |
Source: Zillow Rentals Report a problem | ||
| 5/19/2023 | Sold | $628,000-3.1%$136/sqft |
Source: Public Record Report a problem | ||
| 1/7/2023 | Listed for sale | $647,858$140/sqft |
Source:  Trust Homes Report a problem Trust Homes Report a problem | ||
Public tax history
| Year | Property taxes | Tax assessment |
|---|---|---|
| 2025 | $2,567 -22% | $168,775 +15.1% |
| 2024 | $3,290 | $146,650 |
| 2023 | $3,290 +969.5% | $146,650 +966.5% |
| 2022 | $308 | $13,750 |
| 2021 | -- | -- |
Find assessor info on the county website
Monthly payment
Est. payment
Payment breakdown
Explore the cost of this home by adjusting the details. Changes won't be saved.Climate risks
Neighborhood: 37302
Nearby schools
Schools provided by the listing agent
- Elementary: Apison Elementary
- Middle: East Hamilton
- High: East Hamilton
Source: Greater Chattanooga Realtors. This data may not be complete. We recommend contacting the local school district to confirm school assignments for this home.
Similar homes
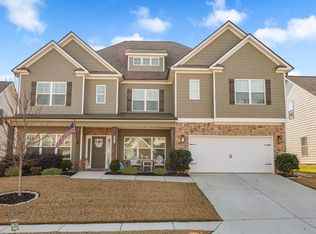
- $645,0005 bd5 ba4.2k sqft3331 Grassy Fields Ln, Apison, TN 37302For Sale
 MLS ID #1525415, Suzy Lawson. Greater Chattanooga Realtors
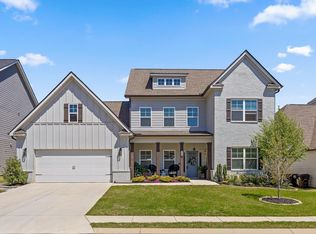
 - $669,9004 bd4 ba3.7k sqft3324 Grassy Fields Ln, Apison, TN 37302For Sale
 MLS ID #1527961, Rachel Markley. Greater Chattanooga Realtors
 - $669,9005 bd4 ba3.2k sqft3179 Grassland Cir, Apison, TN 37302New Construction
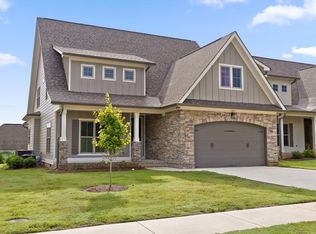
 MLS ID #3337231, Nathan Torgerson. RealTracs MLS as distributed by MLS GRID
 - $675,0004 bd4 ba3.3k sqft3187 Grassland Cir, Apison, TN 37302New Construction
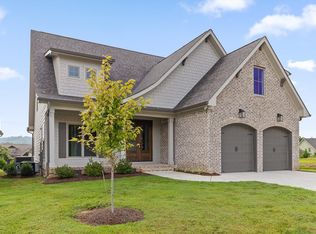 MLS ID #1518088, Nathan Torgerson. Greater Chattanooga Realtors
 - $645,9004 bd4 ba4.2k sqft504 Ridge Pointe Ln, Cohutta, GA 30710Active
 MLS ID #10819300, Andrea Nicole, eXp Commercial. GAMLS
 - $579,0004 bd4 ba4.1k sqft355 Golf View Dr, Cohutta, GA 30710ActiveMLS ID #10658436, Constance Arvidson-Krause, Virtual Properties Realty.Net. GAMLS
