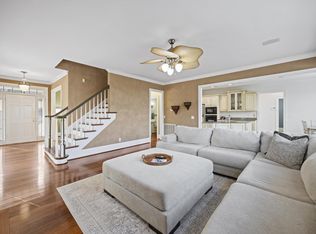
Priced to sell! Price reduced 20k!!! Best Value on the Golf Course! Welcome to your beautifully renovated, completely turn-key dream home! Situated on over an acre of prime golf course property, this stunning residence offers peaceful privacy and gorgeous views overlooking the 4th green. Located in a highly desirable, newer phase of the Highland Forest community, the home sits on Golf View-a quiet, underground-utility-serviced cul-de-sac. Inside, you'll find a spacious, carpet-free interior featuring all-new flooring throughout. The modern kitchen shines with granite countertops, perfect for home chefs and entertaining alike. Spanning over 4,000 square feet, the layout is incredibly versatile. The fully finished lower level-complete with a bedroom and full bath-serves as an ideal in-law suite, guest quarters, or a private retreat for older children. Relax and take in the exceptionally private, scenic views from your favorite vantage points. At an unbeatable value of just $139 per square foot, this home is a rare find. Schedule your tour today-you won't be disappointed!
Active
$579,000
355 Golf View Dr, Cohutta, GA 30710
4beds
4,171sqft
Single Family Residence
Built in 2001
1.63 Acres Lot
$571,200 Zestimate®
$139/sqft
$33/mo HOA
What's special
Exceptionally private scenic viewsModern kitchenBeautifully renovatedGranite countertopsQuiet underground-utility-serviced cul-de-sacAll-new flooring throughoutSpacious carpet-free interior
- 296 days
- 153
- 9
Zillow last checked:
Listing updated:
Listed by:
Constance Arvidson-Krause 678-477-1471,
Virtual Properties Realty.Net
Source: GAMLS,MLS#: 10658436
Facts & features
Interior
Bedrooms & bathrooms
- Bedrooms: 4
- Bathrooms: 4
- Full bathrooms: 4
- Main level bathrooms: 1
Rooms
- Room types: Foyer, Game Room, Laundry, Office
Dining room
- Features: Separate Room
Kitchen
- Features: Breakfast Room, Pantry, Solid Surface Counters, Walk-in Pantry
Heating
- Central, Electric
Cooling
- Ceiling Fan(s), Central Air, Electric, Heat Pump
Appliances
- Included: Convection Oven, Dishwasher, Disposal, Electric Water Heater, Microwave, Oven/Range (Combo), Refrigerator
- Laundry: In Basement, In Kitchen
Features
- Bookcases, Double Vanity, In-Law Floorplan, Walk-In Closet(s)
- Flooring: Hardwood, Laminate, Tile
- Basement: Bath Finished,Exterior Entry,Finished,Full,Interior Entry
- Attic: Pull Down Stairs
- Number of fireplaces: 1
- Fireplace features: Living Room, Other
- Common walls with other units/homes: No Common Walls
Interior area
- Total structure area: 4,171
- Total interior livable area: 4,171 sqft
- Finished area above ground: 2,510
- Finished area below ground: 1,661
Property
Parking
- Parking features: Attached, Garage, Garage Door Opener, Parking Pad
- Has attached garage: Yes
- Has uncovered spaces: Yes
Features
- Levels: Three Or More
- Stories: 3
- Patio & porch: Deck, Patio, Porch, Screened
- Exterior features: Balcony, Sprinkler System
- Has spa: Yes
- Spa features: Bath
- Body of water: None
- Frontage type: Golf Course
Lot
- Size: 1.63 Acres
- Features: Private, Sloped
- Residential vegetation: Grassed, Wooded
Details
- Additional structures: Shed(s)
- Parcel number: 1119214039
- Special conditions: Agent Owned
Construction
Type & style
- Home type: SingleFamily
- Architectural style: Traditional
- Property subtype: Single Family Residence
Materials
- Block, Brick, Vinyl Siding
- Foundation: Block
- Roof: Composition
Condition
- Resale
- New construction: No
- Year built: 2001
Utilities & green energy
- Sewer: Septic Tank
- Water: Public
- Utilities for property: Cable Available, Electricity Available, Natural Gas Available, Phone Available, Underground Utilities, Water Available
Community & HOA
Community
- Features: Clubhouse, Golf, Lake, Park, Playground, Pool, Tennis Court(s)
- Security: Carbon Monoxide Detector(s), Smoke Detector(s)
- Subdivision: Highland Forest
HOA
- Has HOA: Yes
- Services included: Insurance, Maintenance Grounds, Swimming, Tennis
- HOA fee: $395 annually
Location
- Region: Cohutta
Financial & listing details
- Price per square foot: $139/sqft
- Tax assessed value: $481,124
- Annual tax amount: $3,665
- Date on market: 12/16/2025
- Cumulative days on market: 296 days
- Listing agreement: Exclusive Right To Sell
- Listing terms: Cash,Conventional,FHA,Private Financing Available
- Electric utility on property: Yes
Estimated market value
$571,200
$543,000 - $600,000
$3,504/mo
Price history
| Date | Event | Price |
|---|---|---|
| 9/9/2026 | Listed for sale | $579,000-3.3%$139/sqft |
Source:  GAMLS #10658436 Report a problem GAMLS #10658436 Report a problem | ||
| 3/2/2026 | Price change | $599,000-4.2%$144/sqft |
Source: GAMLS #10658436 Report a problem | ||
| 12/2/2025 | Listed for sale | $625,000-3.8%$150/sqft |
Source: GAMLS #10444397 Report a problem | ||
| 1/22/2025 | Listed for sale | $650,000+25.6%$156/sqft |
Source: GAMLS #10444397 Report a problem | ||
| 3/8/2024 | Sold | $517,500-5.9%$124/sqft |
Source: Greater Chattanooga Realtors #1383403 Report a problem | ||
| 2/20/2024 | Pending sale | $549,900$132/sqft |
Source:  Carpet Capital AOR #123565 Report a problem Carpet Capital AOR #123565 Report a problem | ||
| 2/17/2024 | Price change | $549,900-8.2%$132/sqft |
Source: Greater Chattanooga Realtors #1383403 Report a problem | ||
| 11/8/2023 | Price change | $599,000-7.7%$144/sqft |
Source: Carpet Capital AOR #123565 Report a problem | ||
| 9/24/2023 | Listed for sale | $649,000+102.9%$156/sqft |
Source: Carpet Capital AOR #123565 Report a problem | ||
| 11/29/2011 | Listing removed | $319,900-5.9%$77/sqft |
Source: Coldwell Banker Kinard Realty #97582 Report a problem | ||
| 4/10/2011 | Listing removed | $339,900$81/sqft |
Source: Kinard Realty #92663 Report a problem | ||
| 4/29/2010 | Price change | $339,900-2.9%$81/sqft |
Source: Coldwell Banker Kinard Realty #92663 Report a problem | ||
| 4/26/2010 | Price change | $350,000+3%$84/sqft |
Source: Coldwell Banker Kinard Realty #92663 Report a problem | ||
| 4/24/2010 | Price change | $339,900-2.9%$81/sqft |
Source: Coldwell Banker Kinard Realty #92663 Report a problem | ||
| 1/18/2010 | Listed for sale | $350,000-6.7%$84/sqft |
Source: Systems Engineering, Inc. #92663 Report a problem | ||
| 6/5/2009 | Listed for sale | $375,000+14%$90/sqft |
Source: Systems Engineering, Inc. #92663 Report a problem | ||
| 8/15/2005 | Sold | $329,000$79/sqft |
Source: Public Record Report a problem | ||
Public tax history
| Year | Property taxes | Tax assessment |
|---|---|---|
| 2025 | $4,237 -2.2% | $192,450 +22.8% |
| 2024 | $4,332 +37.8% | $156,704 +28.4% |
| 2023 | $3,143 +16.9% | $122,029 +22.4% |
| 2022 | $2,688 -5.8% | $99,677 -2.7% |
| 2021 | $2,852 -1.4% | $102,439 |
| 2020 | $2,894 -1.4% | $102,439 |
| 2019 | $2,935 +1.4% | $102,439 |
| 2018 | $2,894 -1.4% | $102,439 |
| 2017 | $2,935 +12.8% | $102,439 +8.2% |
| 2016 | $2,602 | $94,690 |
| 2014 | $2,602 +10.7% | $94,690 +0% |
| 2013 | $2,350 | $94,689 |
| 2012 | -- | -- |
| 2011 | -- | -- |
| 2010 | -- | -- |
| 2009 | -- | -- |
Find assessor info on the county website
Monthly payment
Est. payment
Payment breakdown
Explore the cost of this home by adjusting the details. Changes won't be saved.Climate risks
Neighborhood: 30710
Nearby schools
Schools provided by the listing agent
- Elementary: Varnell
- High: Coahulla Creek
Source: GAMLS. This data may not be complete. We recommend contacting the local school district to confirm school assignments for this home.
Similar homes
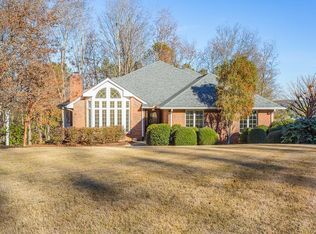
- $645,9004 bd4 ba4.2k sqft504 Ridge Pointe Ln, Cohutta, GA 30710Active

 MLS ID #10819300, Andrea Nicole, eXp Commercial. GAMLS
 - $649,0003 bd2 ba2.7k sqft523 Bryant Rd, Cohutta, GA 30710For Sale
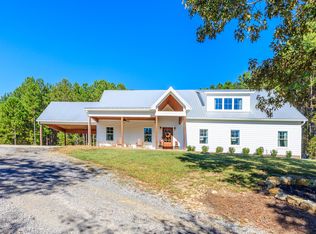 MLS ID #1544132, Dana Poe. Greater Chattanooga Realtors
 - $490,0003 bd3 ba2.6k sqft286 Golf View Dr, Cohutta, GA 30710For Sale
 MLS ID #136216, Tammy Hughes. Carpet Capital AOR
 - $564,0004 bd3 ba3.2k sqft678 Cherokee Lake Dr, Ringgold, GA 30736For Sale
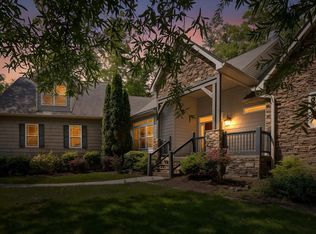 MLS ID #1535002, Ginger King. Greater Chattanooga Realtors
 - $489,9004 bd4 ba2.9k sqft117 Indian Trce, Chatsworth, GA 30705ActiveMLS ID #10868643, Céline Higgins Evans, Simply List. GAMLS
- $595,0004 bd3 ba2.8k sqft195 Gateway Dr, Rocky Face, GA 30740ActiveMLS ID #10813712, Lisa Cox, Real Estate Gurus Realty. GAMLS
- $564,9004 bd4 ba2.9k sqft139 Blue Jay Pkwy, Ringgold, GA 30736For Sale
 MLS ID #3221184, Tonya Botts. RealTracs MLS as distributed by MLS GRID
